
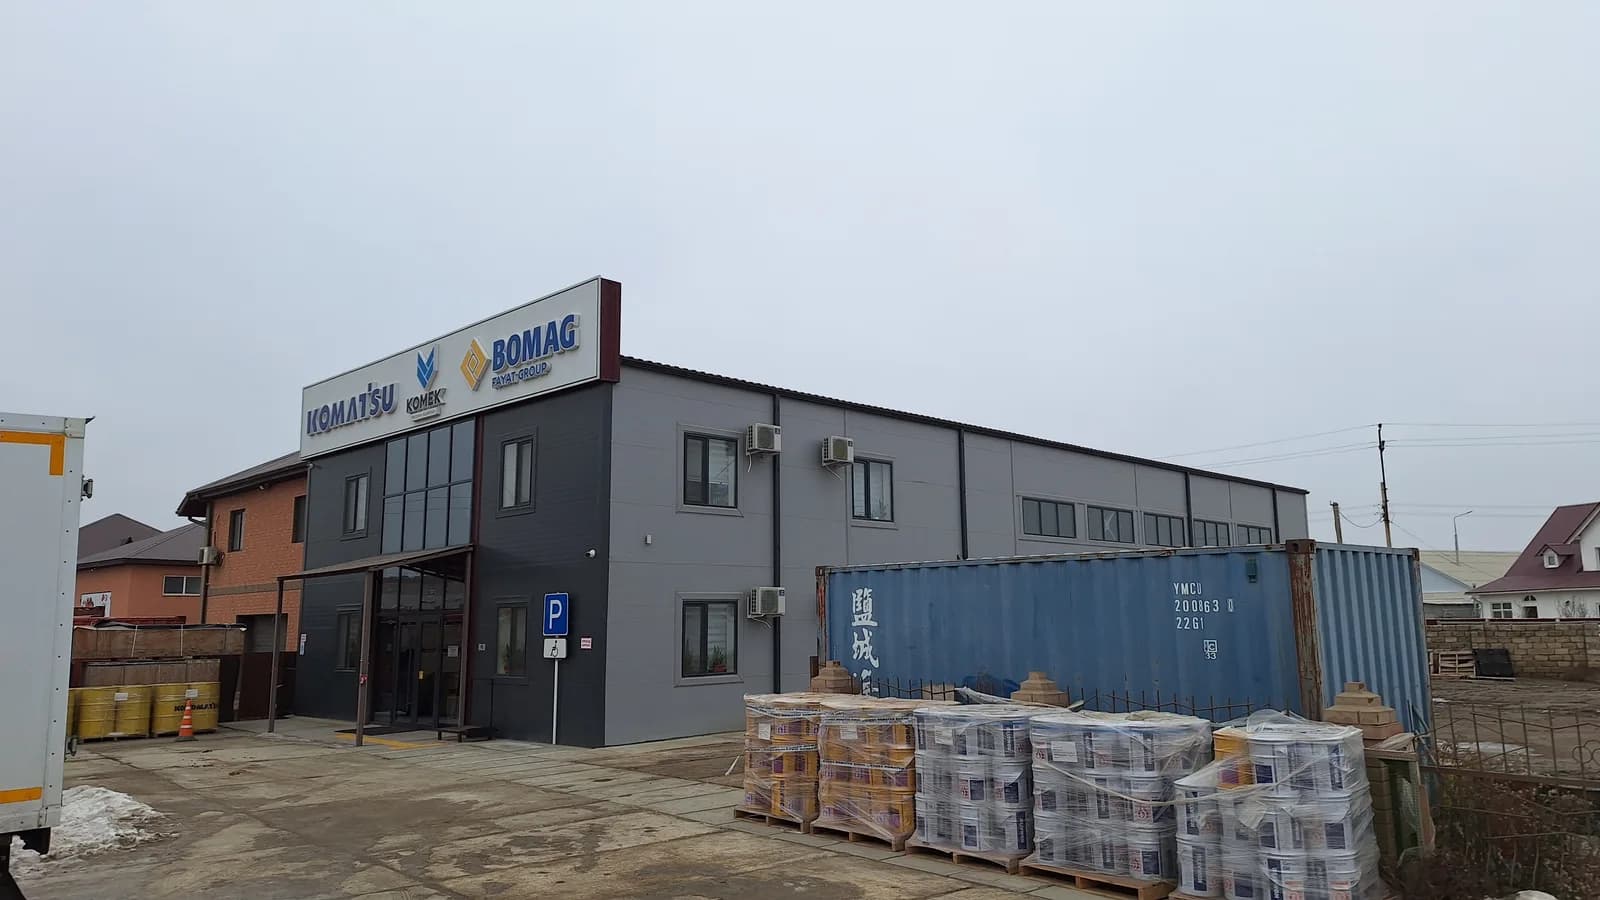
Two-storey office with warehouse, 12 × 30 m, Atyrau
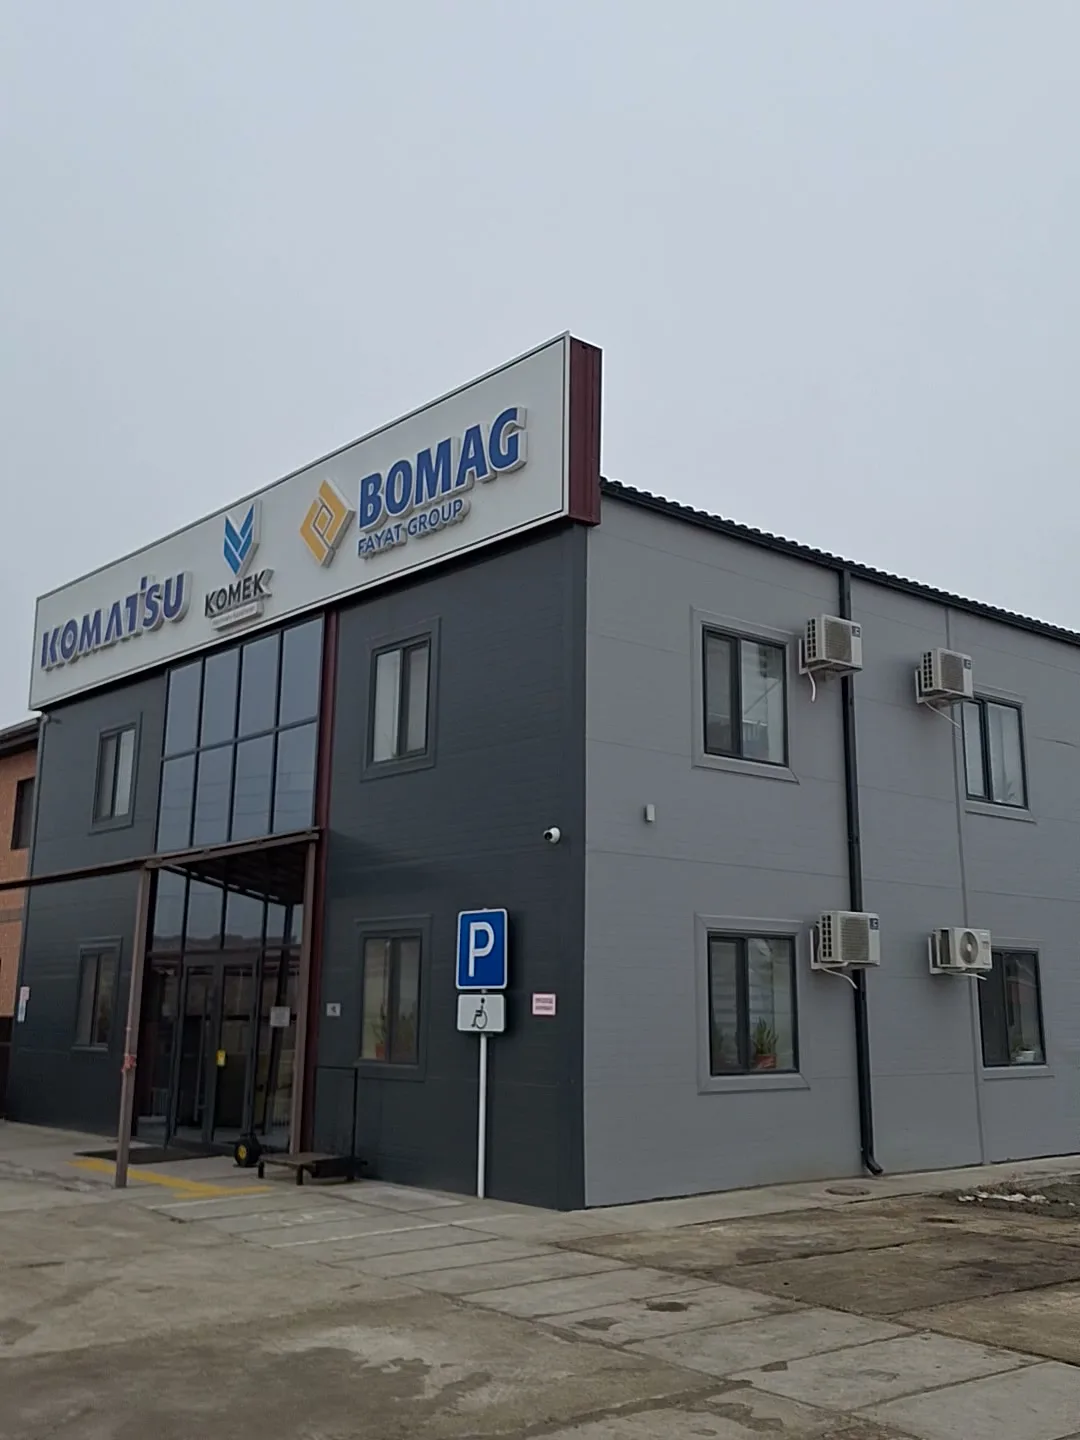
The building combines two very different volumes: a two-storey mezzanine-type office with an aluminium curtain wall, and a warehouse with 6 metres of clear height. The frame is built entirely from LSTK profiles — no hot-rolled carbon steel and not a single welded joint. The whole load-bearing frame weighs 8 tonnes.
Project at a glance
- Dimensions on axes
- 12.0 × 30.0 m
- Total area
- 500 m²
- Warehouse clear height
- 6.0 m
- Office section
- 2 storeys
- Frame weight
- 8 tonnes
- City
- Atyrau
Structural solution
Two functional zones in one building: a representative office with a curtain wall facing the entrance, and a working warehouse with gates at the rear.
Frame entirely from LSTK
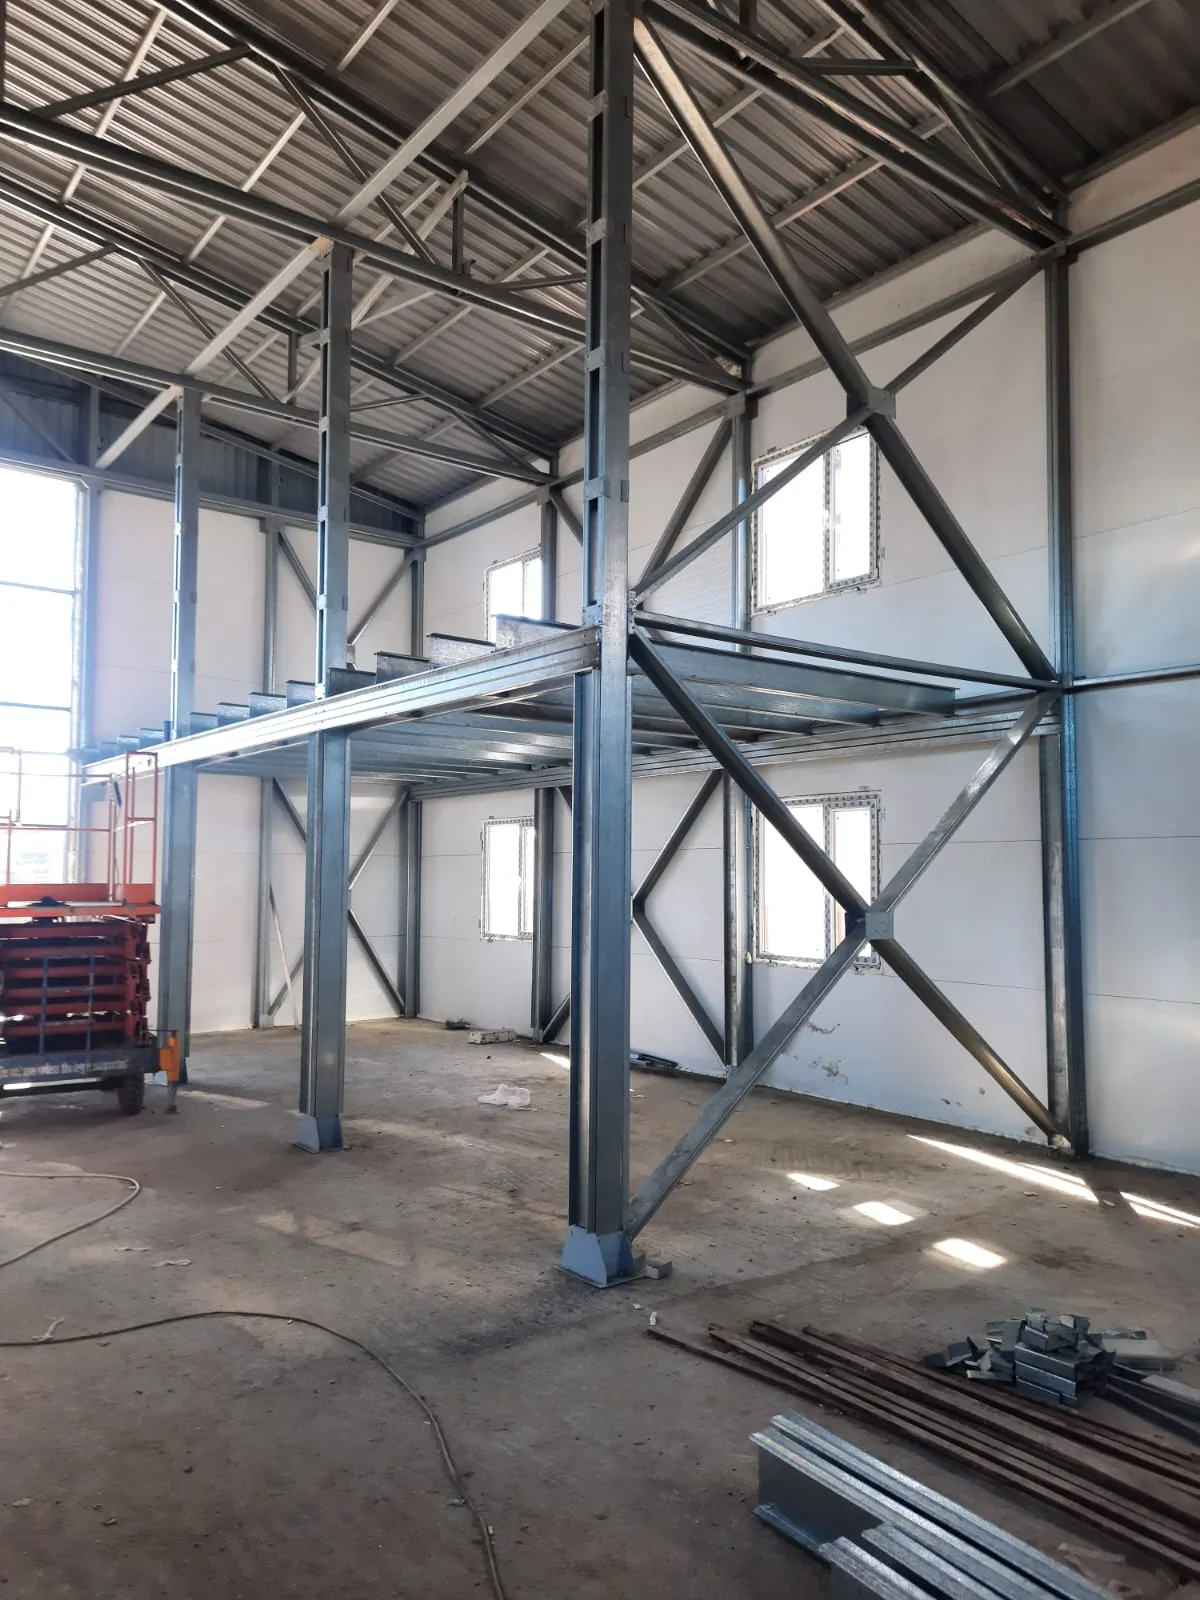
There is not a single hot-rolled carbon steel element here — the whole load-bearing frame is assembled from galvanized LSTK profiles made at our own plant. Connections use bolts and self-drilling screws only: no welding was used at all. The zinc coating stays intact along the full length of every element, so the frame does not start rusting at the joints.
An 8-tonne frame
The entire load-bearing frame of this 500 m² building weighs 8 tonnes. A light frame reduces the load on the foundation, and erection is done without heavy lifting equipment.
Mezzanine-type office
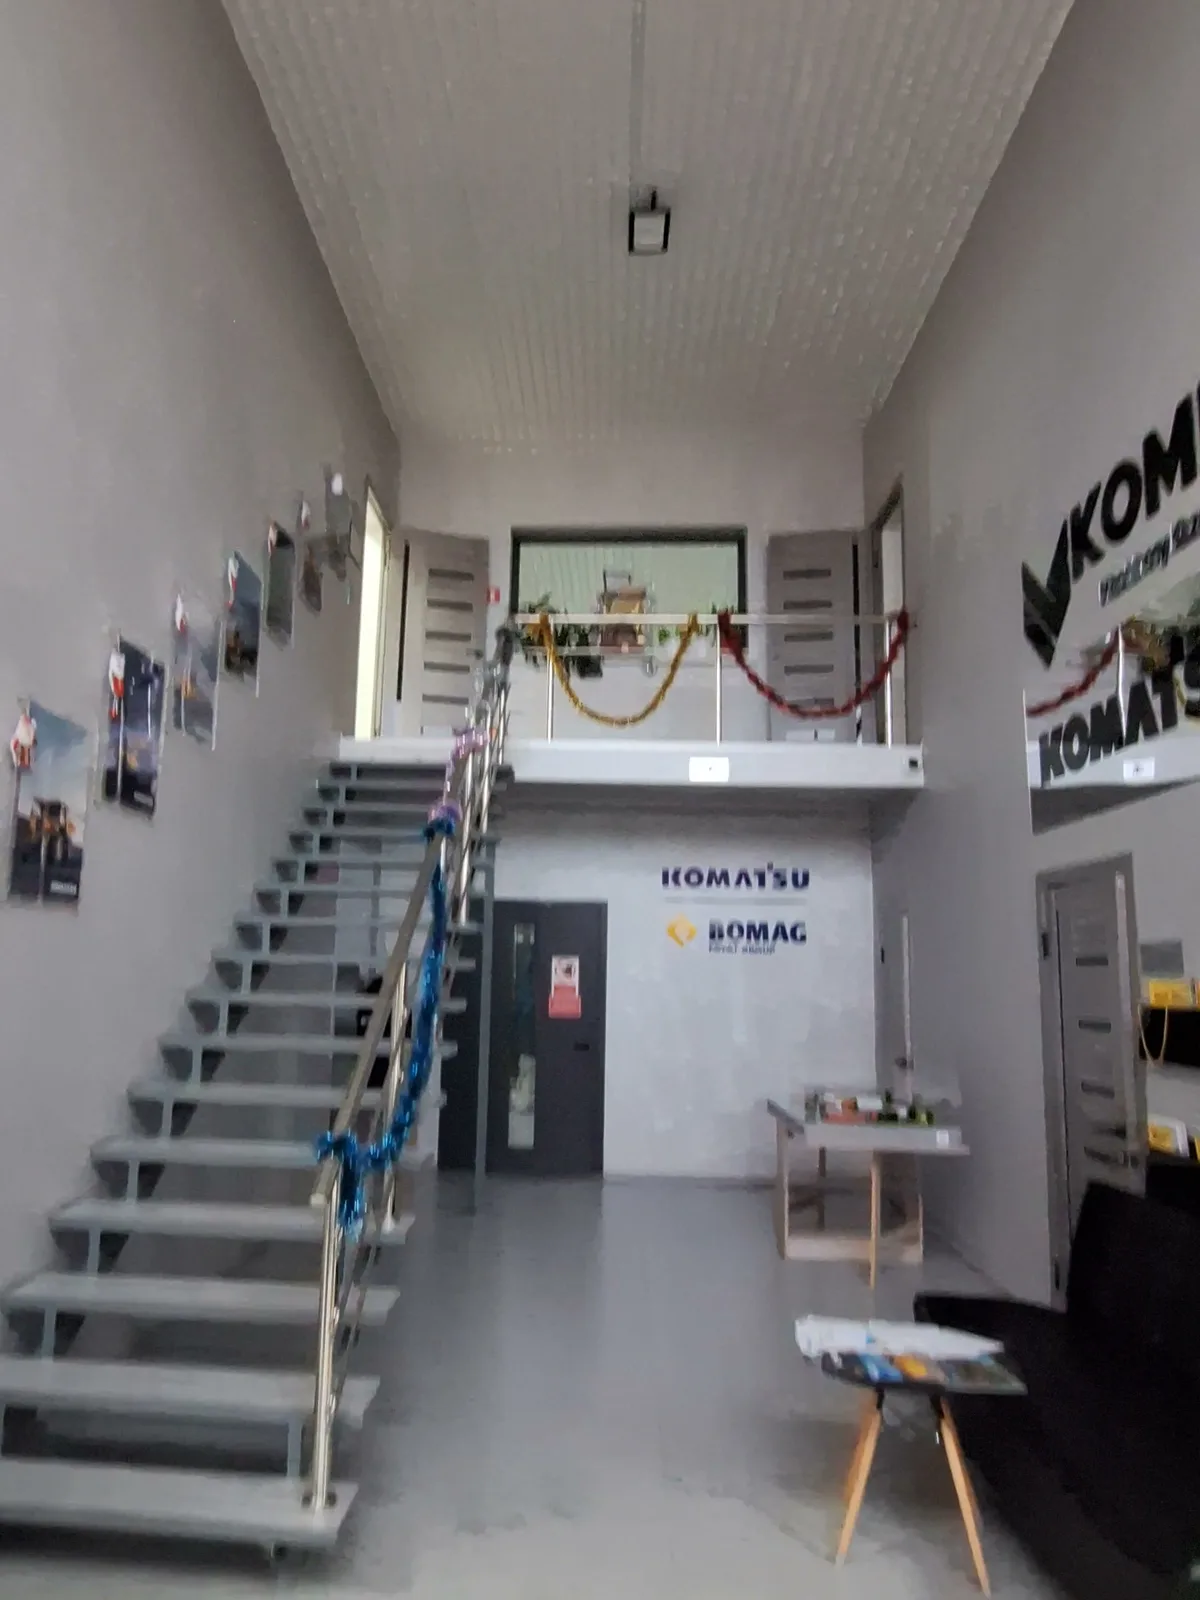
The two-storey office is arranged as a mezzanine: the upper level opens onto the shared volume, with a staircase and a viewing platform with a window. The space reads as a whole rather than being split into two enclosed floors.
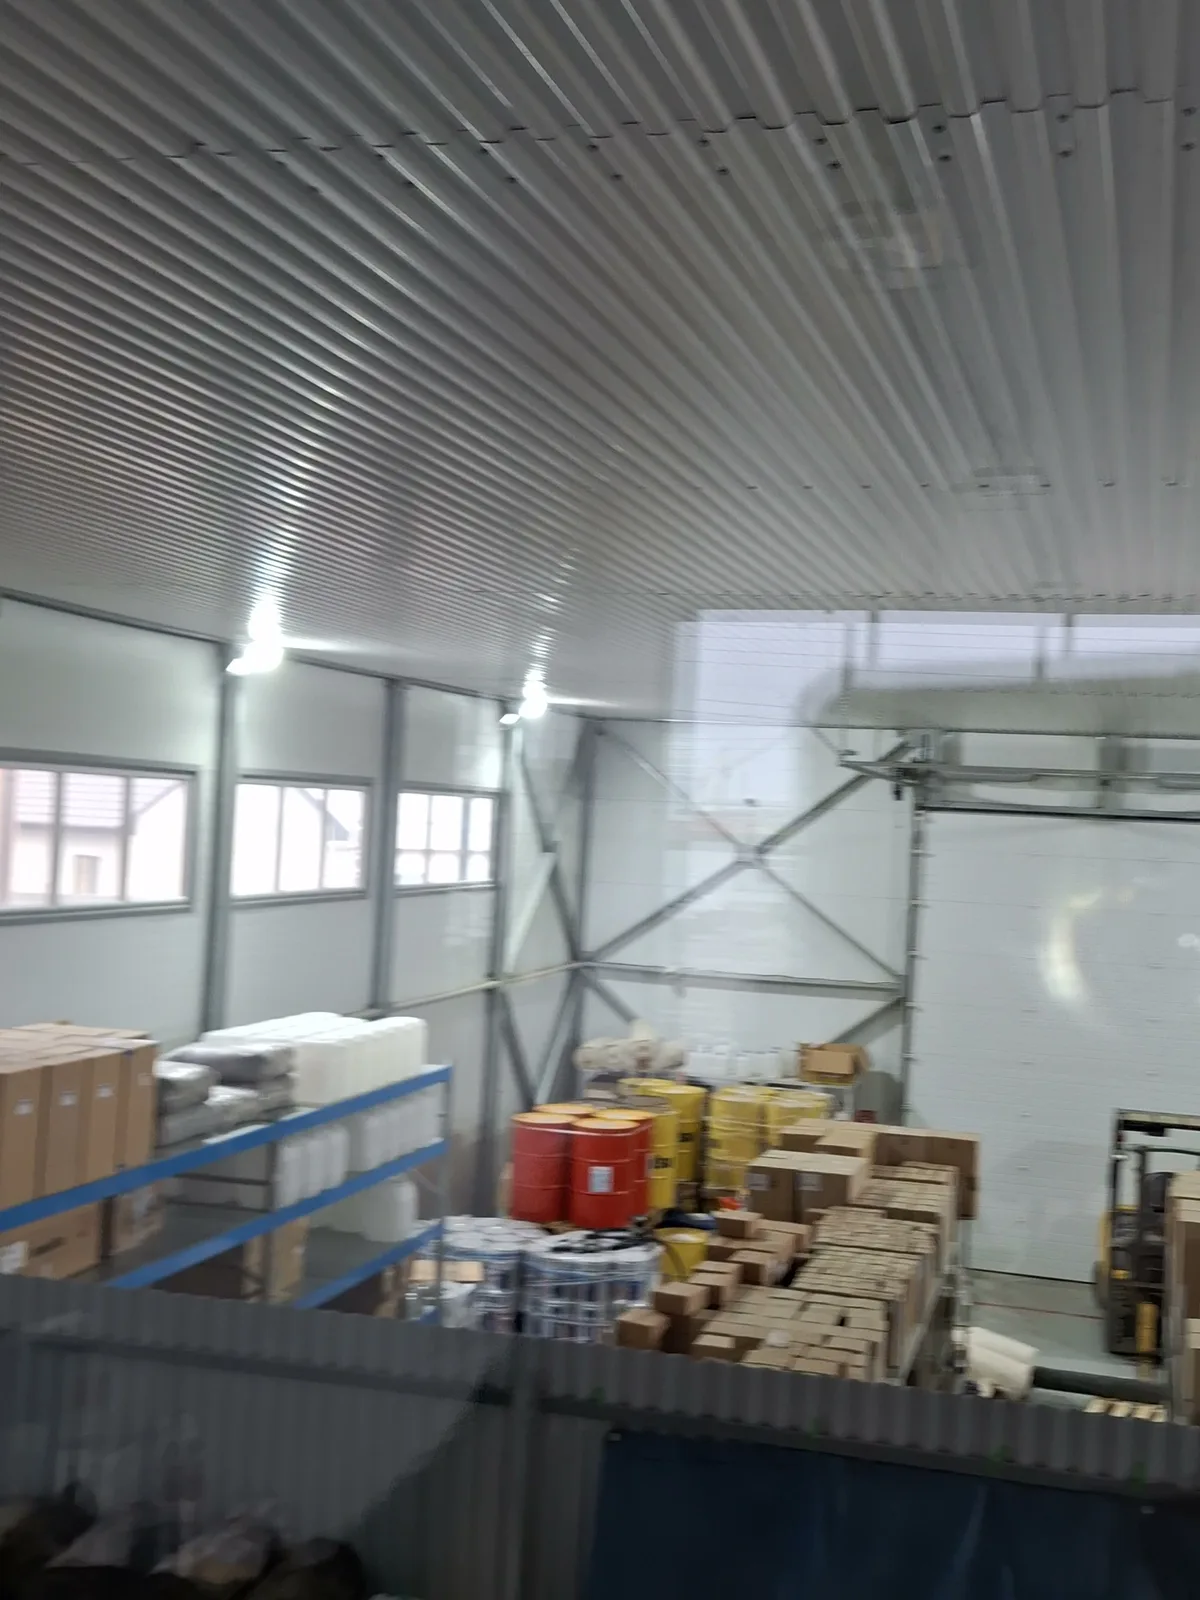
Warehouse with 6 m clear height
The second part of the building is a warehouse with 6 metres of clear height. That height allows multi-tier racking and forklift access.
Foundation and floor
A strip foundation runs under the load-bearing axes. The floor is a concrete screed with a topping — a hardened, dust-free finish that takes vehicle loads and does not generate dust during warehouse operations.
Curtain wall, gates and windows
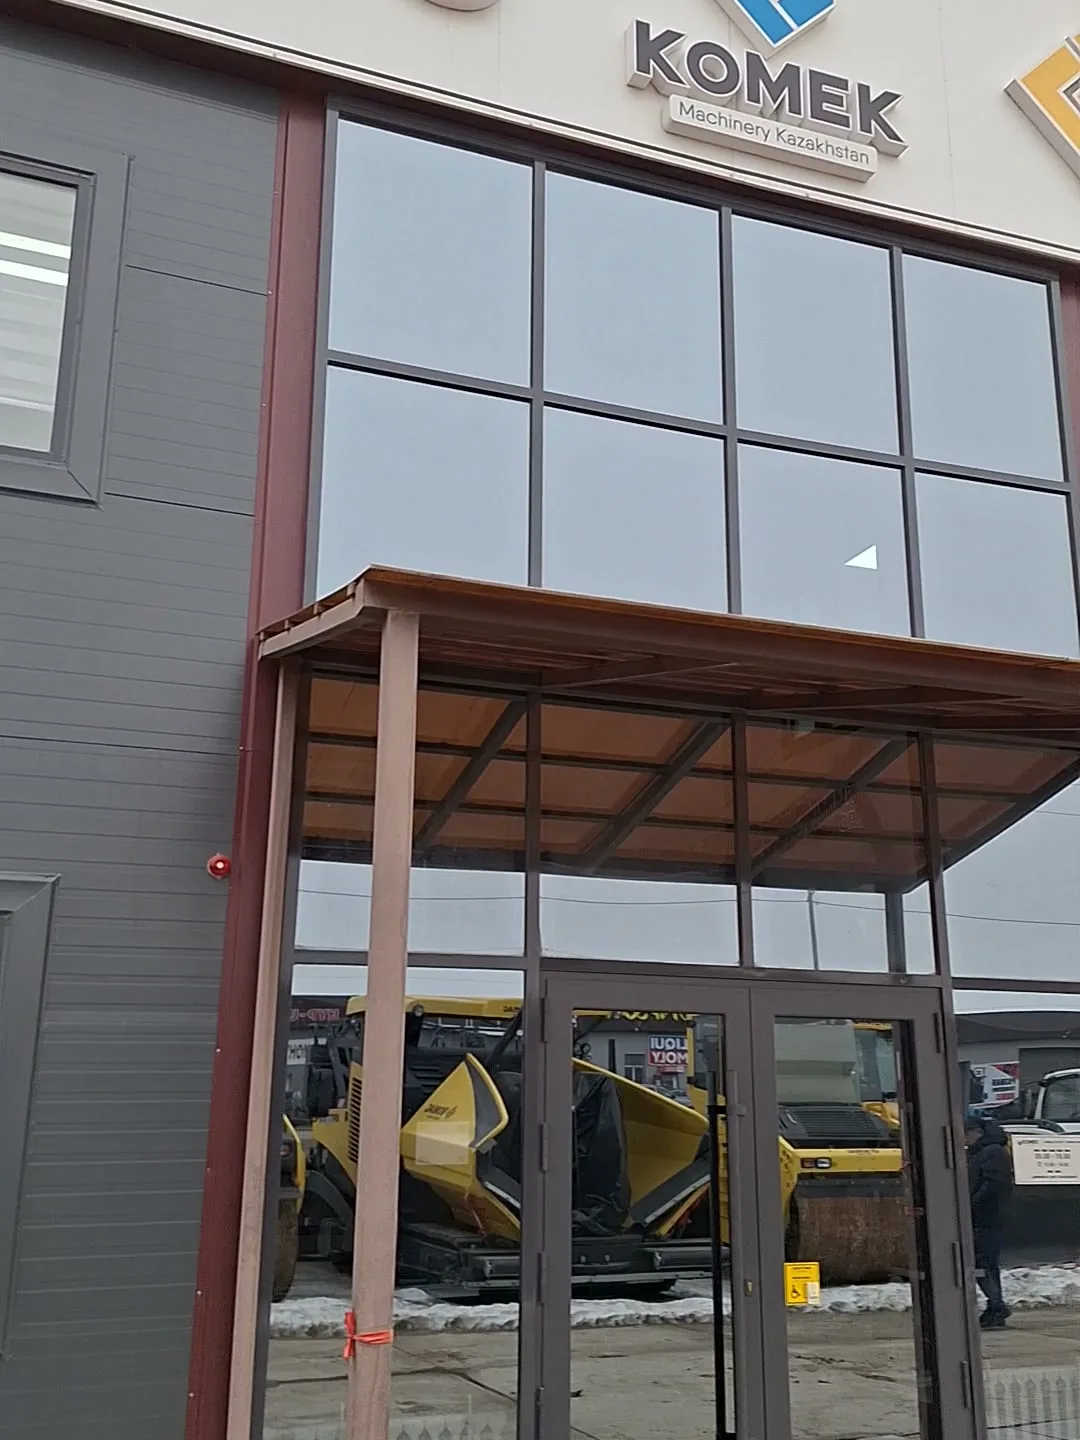
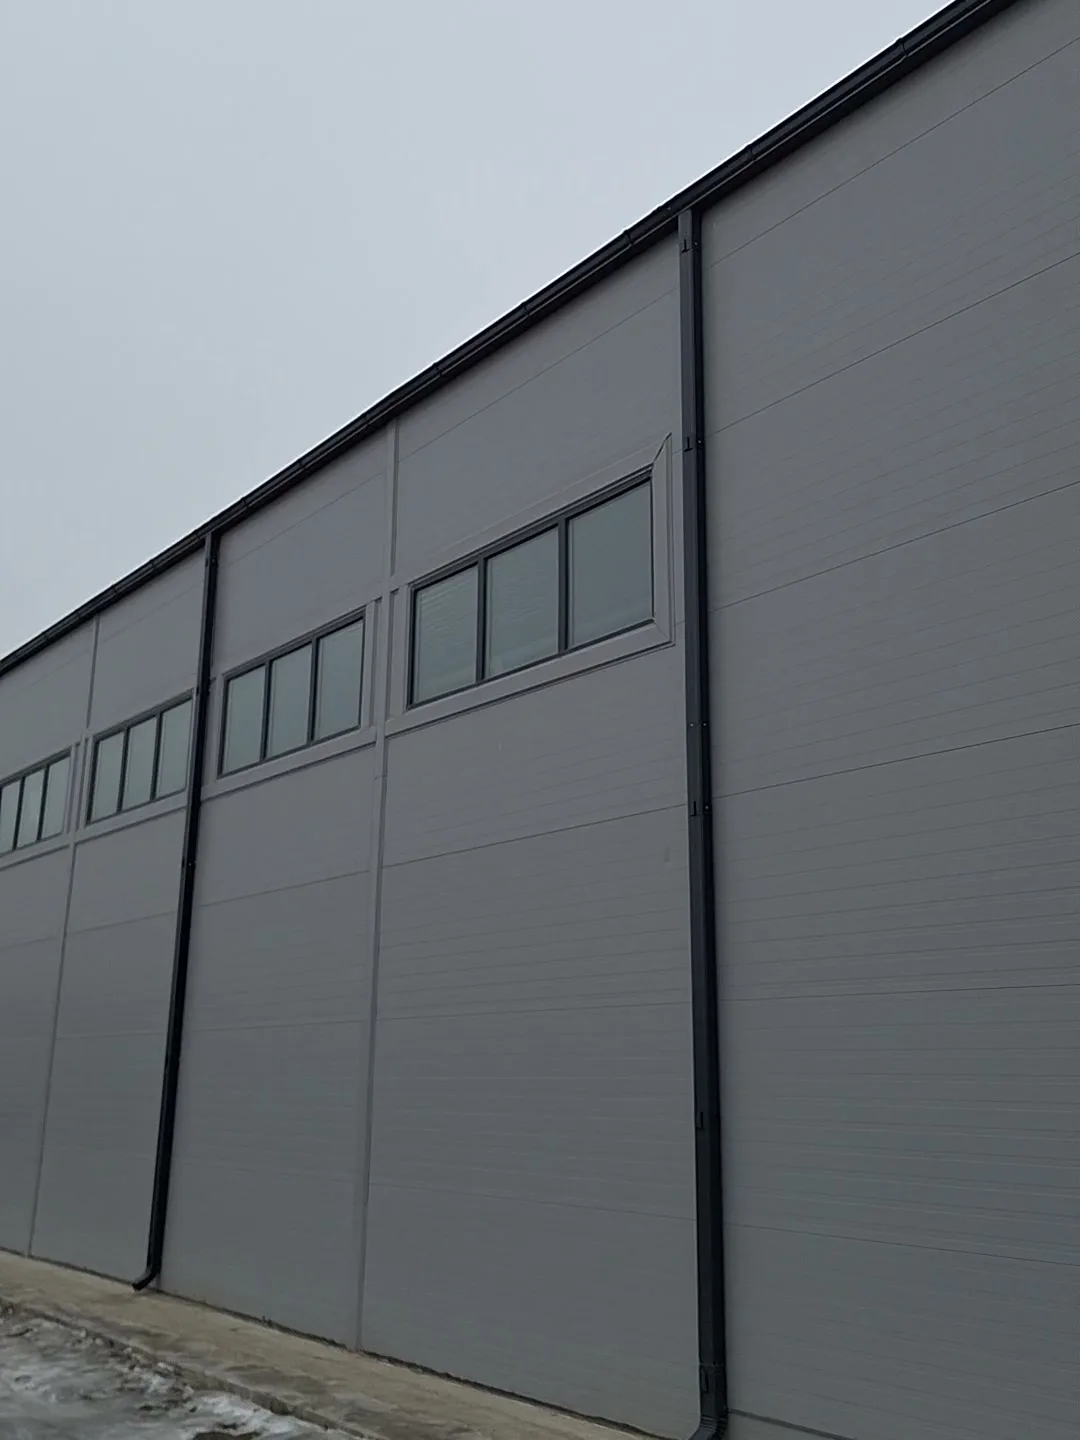
The entrance side carries an aluminium curtain wall with an entrance group — this is what gives the building its face. At the rear of the warehouse there are sectional gates for vehicle access. The side walls carry hangar-type PVC windows, bringing daylight into the storage area without additional lighting.
Cladding
Walls and roof are clad in three-layer sandwich panels. The insulation is already inside the panel, so the envelope is closed in a single pass, with no separate insulation stage.
Project photos
Need an office and warehouse under one roof?
We will work out the layout and the frame for your dimensions and needs. Commercial proposal within 24 hours.
Get in Touch
Receive Your Estimate in 24 Hours
Submit a request — we'll call back within 2 hours to discuss your project and prepare a commercial proposal.
Free Project Estimate
We prepare a cost estimate and proposal at no charge. We only call during business hours.