
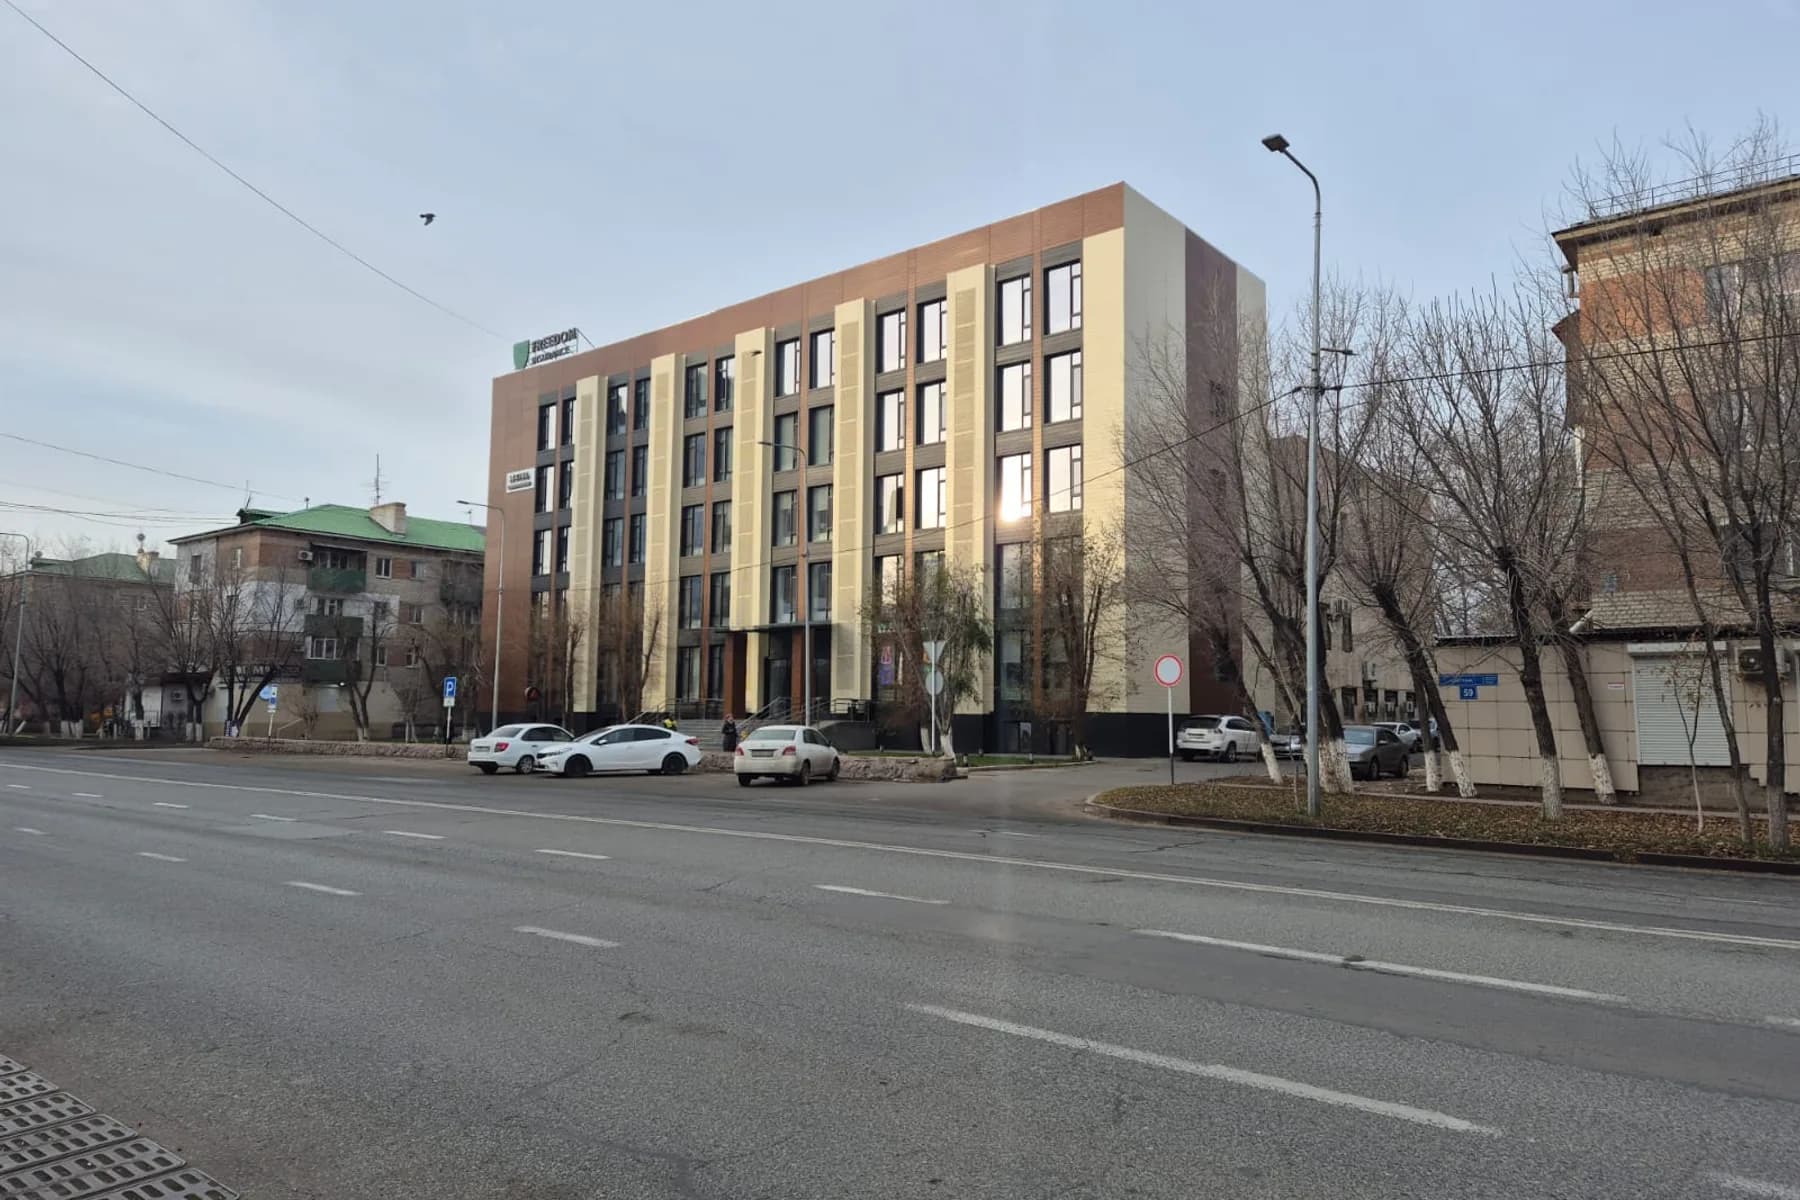
Added Floor on an Office Building in Atyrau
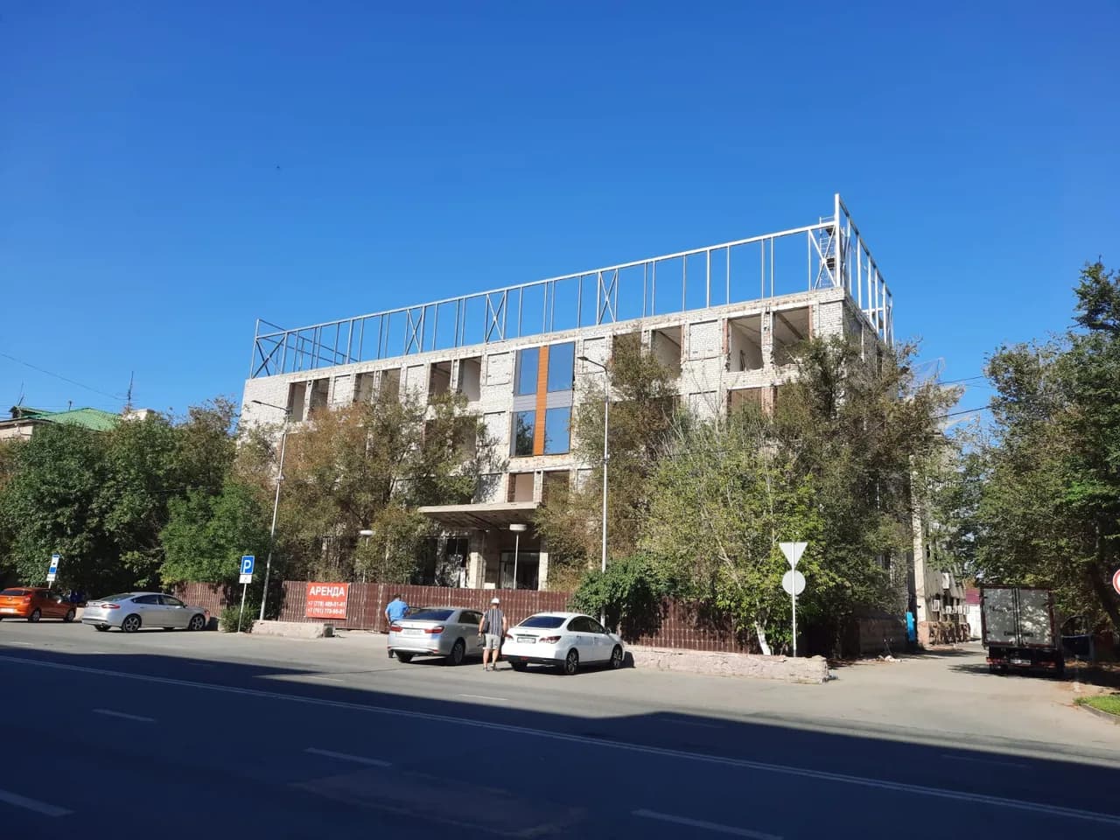
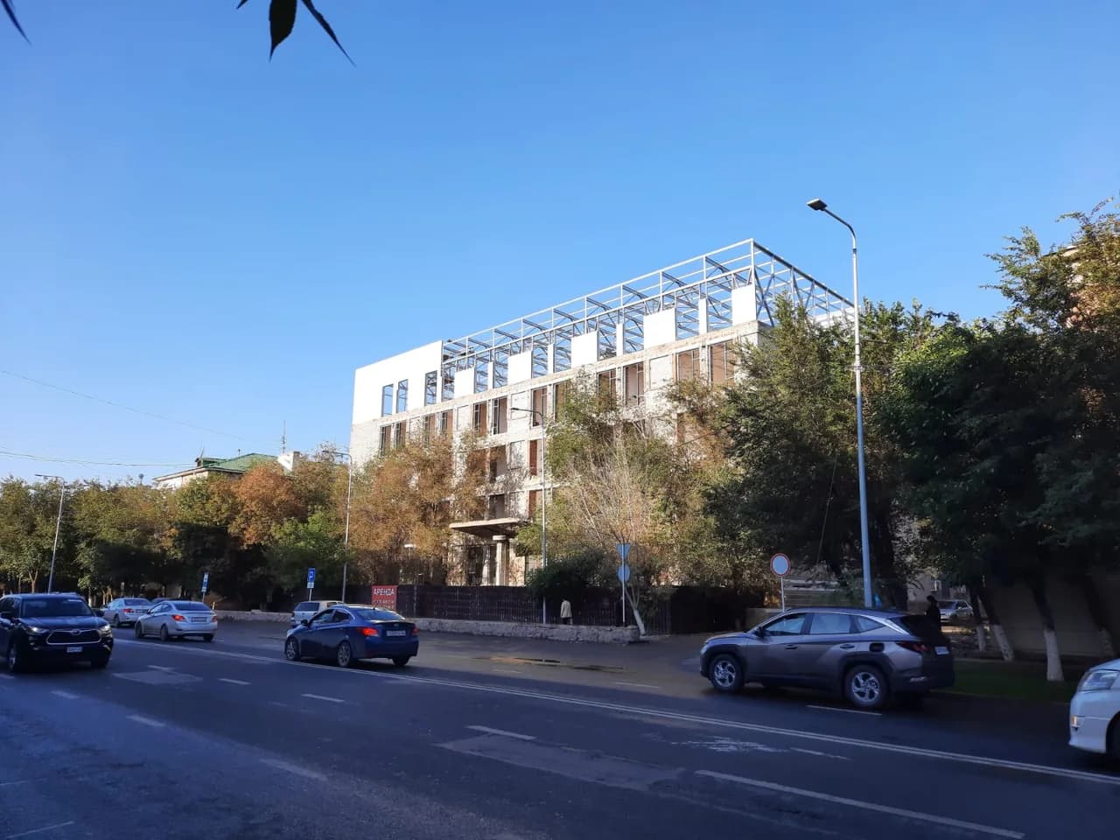
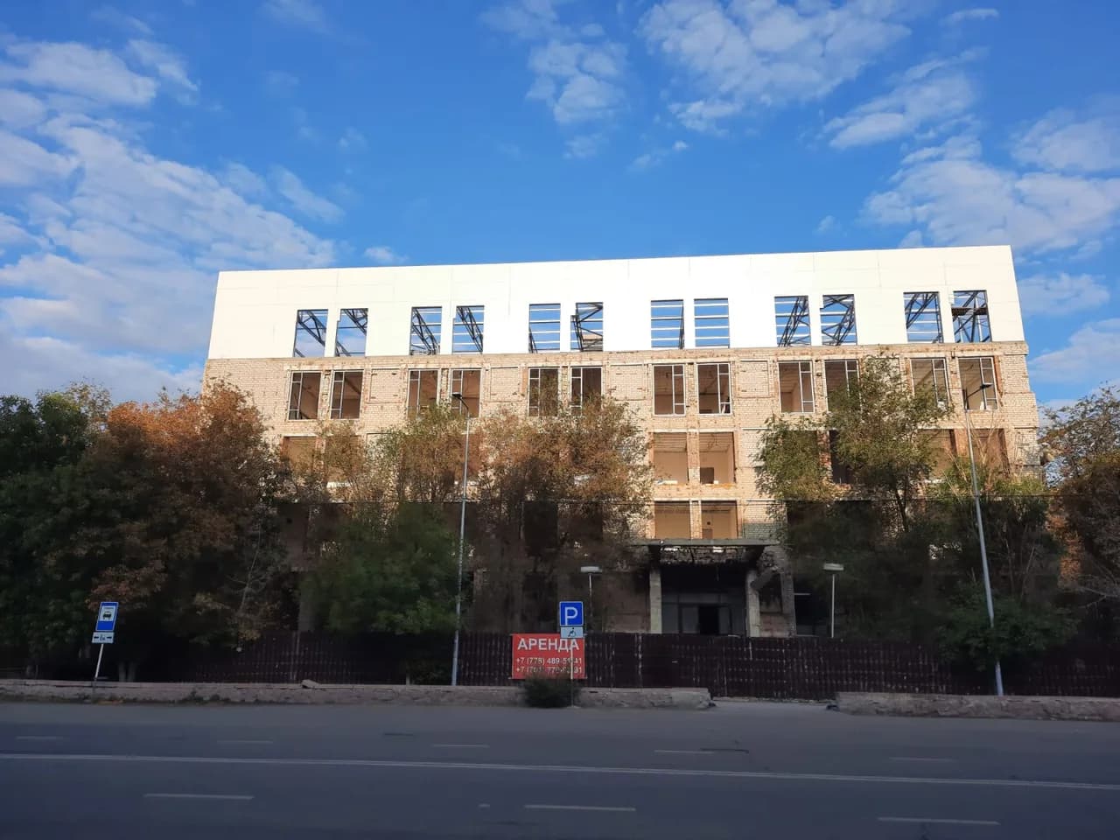
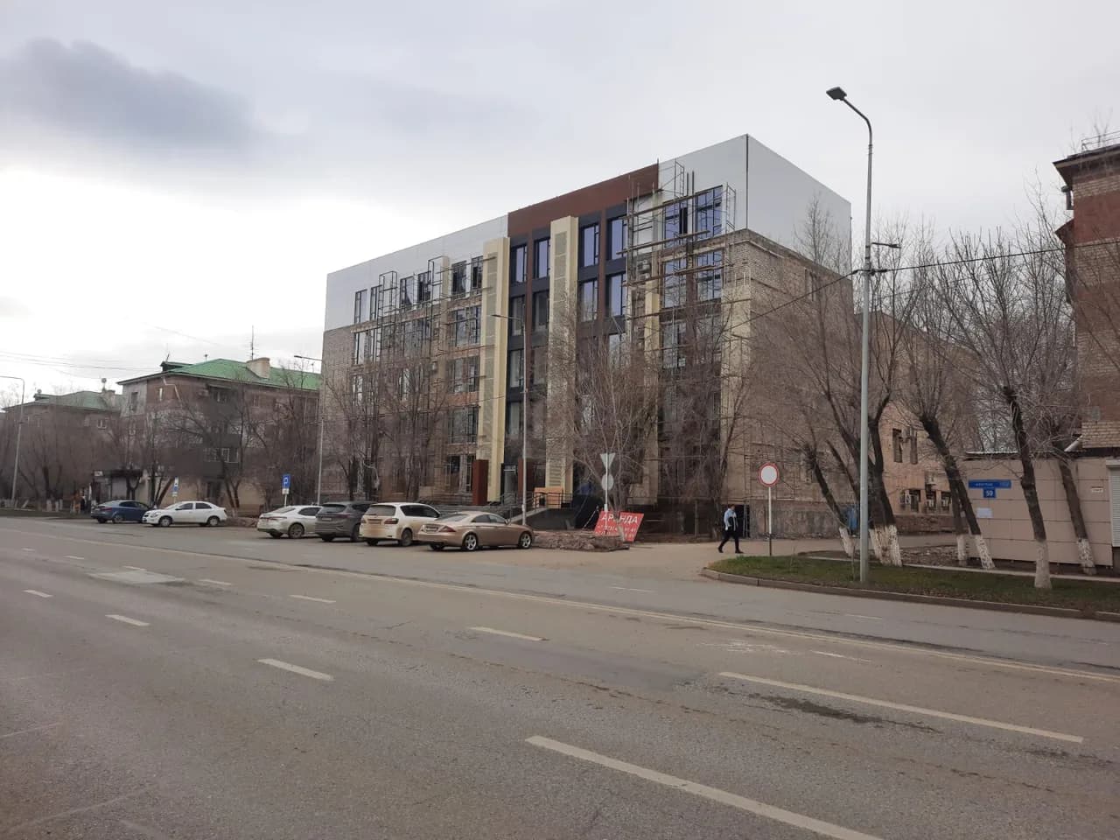
Reconstruction of a four-storey office building on Azattyk Avenue: a fifth floor in light steel was added on top. The entire frame of the new floor weighs 7.1 tonnes — which is exactly why the foundations and the structure of the four floors below did not have to be strengthened.
Project at a glance
- Truss span
- 12.0 m
- Building length
- 40.85 m
- Floor height
- 3.2 m
- Frame weight
- 7.1 tonnes
- Trusses
- 14
- Height after addition
- 18.0 m
Working design: “Reconstruction of the office building at 61 Azattyk Avenue”, KM section, Atyrau, 2023
Structural solution
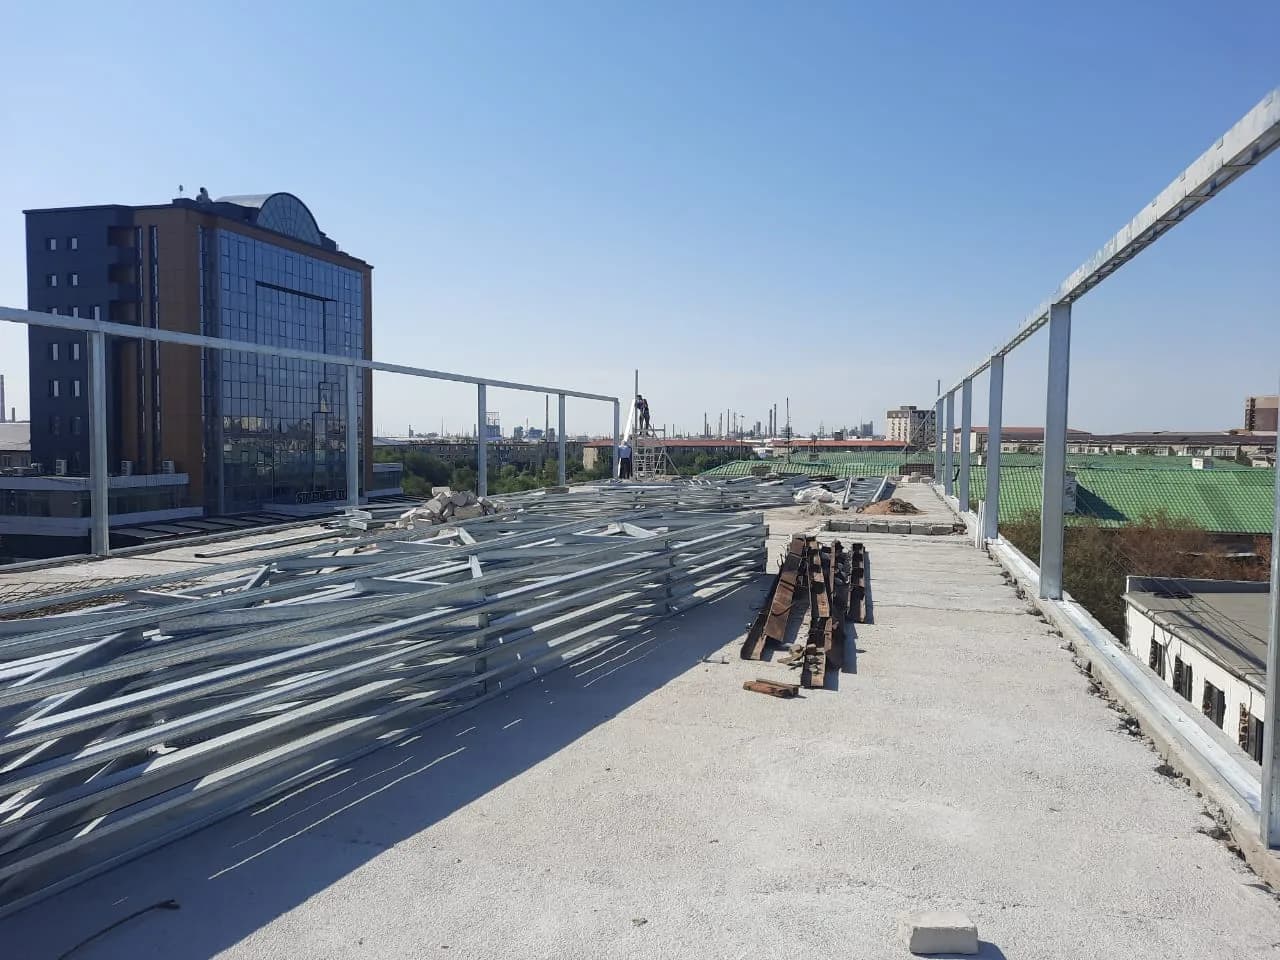
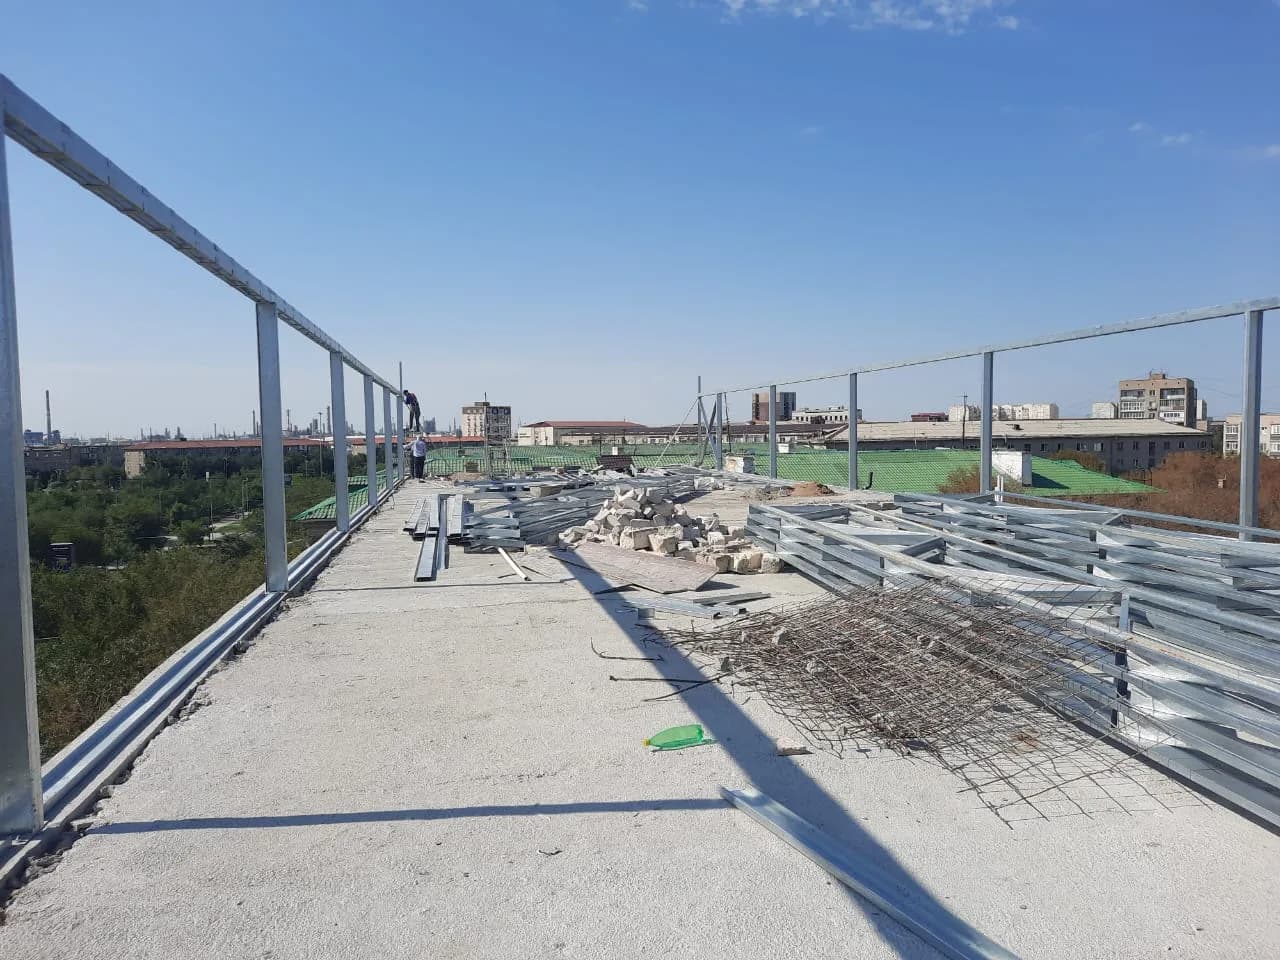
The frame of the addition is formed by columns, trusses, purlins and bracing in cold-formed steel sections. The roof is monopitch, falling 3 degrees along C-section longitudinal beams.
A floor that weighs 7 tonnes
The full mass of steelwork in the specification is 7,102 kilograms: 1,958 kg of trusses, 1,433 of purlins, 1,024 of columns, the rest connection sections and bracing. An entire floor added a load to the existing building comparable to a few cars spread over the whole length of the block. That is why the addition could be approved at all: strengthening foundations is the most expensive part of any reconstruction, and here none was needed.
A 12-metre span with no internal columns
The floor is spanned by fourteen F-1 trusses of 12 metres — from grid line A to grid line G, with no intermediate posts at all. The truss depth varies: 1,350 mm at the high edge and 750 mm at the low one, because the roof is monopitch. There are no load-bearing walls inside the floor, so the office layout can be rearranged with partitions however the tenant wants.
A monopitch roof falling 3°
The finished floor level of the fifth storey is taken as datum. The top of the wall panels is at 3.200 metres and the ridge at 4.550. After the addition the building stands 18.0 metres tall. The roof falls only 3 degrees, so from the street the new floor reads as a flat volume rather than a pitched roof — it does not look bolted on after the fact.
Sections 100–200 mm with a 1.5 mm wall
The frame uses cold-formed C- and U-sections 100, 150 and 200 mm deep, with a 48 mm flange and a 1.5 millimetre wall. The steels are S220 and S250 to EN 10025-2, and the connection details are cut from 2.5 and 8 mm plate. It is precisely this wall thickness that gives 7 tonnes instead of tens of them.
Designed to Eurocode
Unlike the other projects in this portfolio, this one was designed not to Russian codes but to European ones: SP RK EN 1993-1-1 and Eurocode 3 Part 1-3 — the part written specifically for cold-formed structures. Welding follows EN ISO 15609-1:2007, the bolts are grade 8.8 (ASTM A325), and bolt holes are 2 mm larger than the bolt. Loads are taken from NTP RK 01-01-3.1 (4.1)-2017.
Wind at eighteen metres
The fifth floor stands above the surrounding buildings, so wind governs the design. The analysis uses a wind speed of 90 km/h to SP RK 2.04-01-2017, wind region III, giving 0.77 kN/m² on the building surface. Stiffness comes from PS-100 vertical bracing, PS-150 ties along the top chords of the trusses and three blocks of horizontal bracing spread along the building. The floor load is taken as 0.8 kN/m².
Why add on top instead of building alongside
The building stands on an avenue in established surroundings — there is no free plot next door, and the space is needed. An addition creates usable floor area where new construction is simply impossible, and it needs no land, no separate services and no new foundation. This only works with a light frame: any other material would run straight into the capacity of what is already built.
Project photos
Similar projects
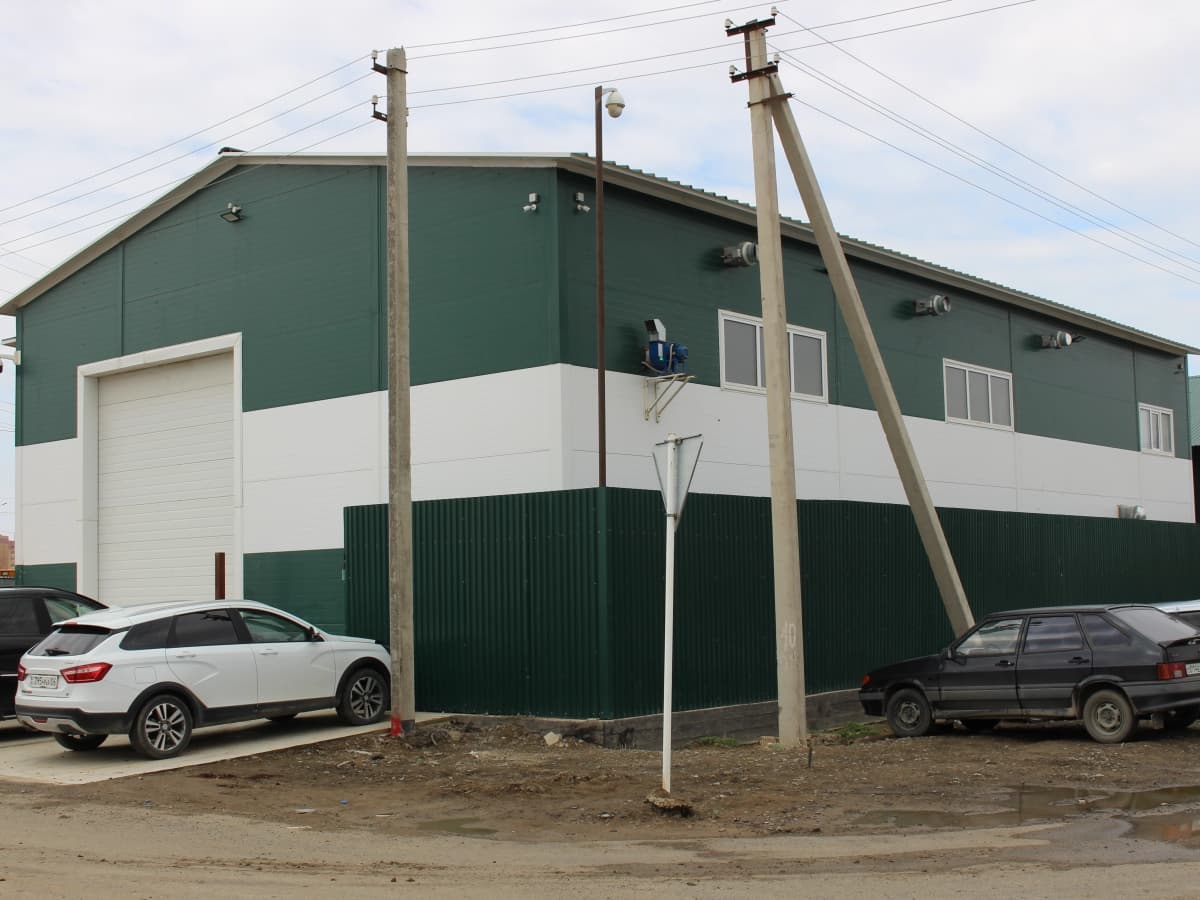
Other buildings with comparable frame solutions — with design data and photographs


Thinking of adding a floor?
We will work out the frame weight for your building and check whether the existing structure can carry it. Commercial proposal within 24 hours.
Get in Touch
Receive Your Estimate in 24 Hours
Submit a request — we'll call back within 2 hours to discuss your project and prepare a commercial proposal.
Free Project Estimate
We prepare a cost estimate and proposal at no charge. We only call during business hours.