
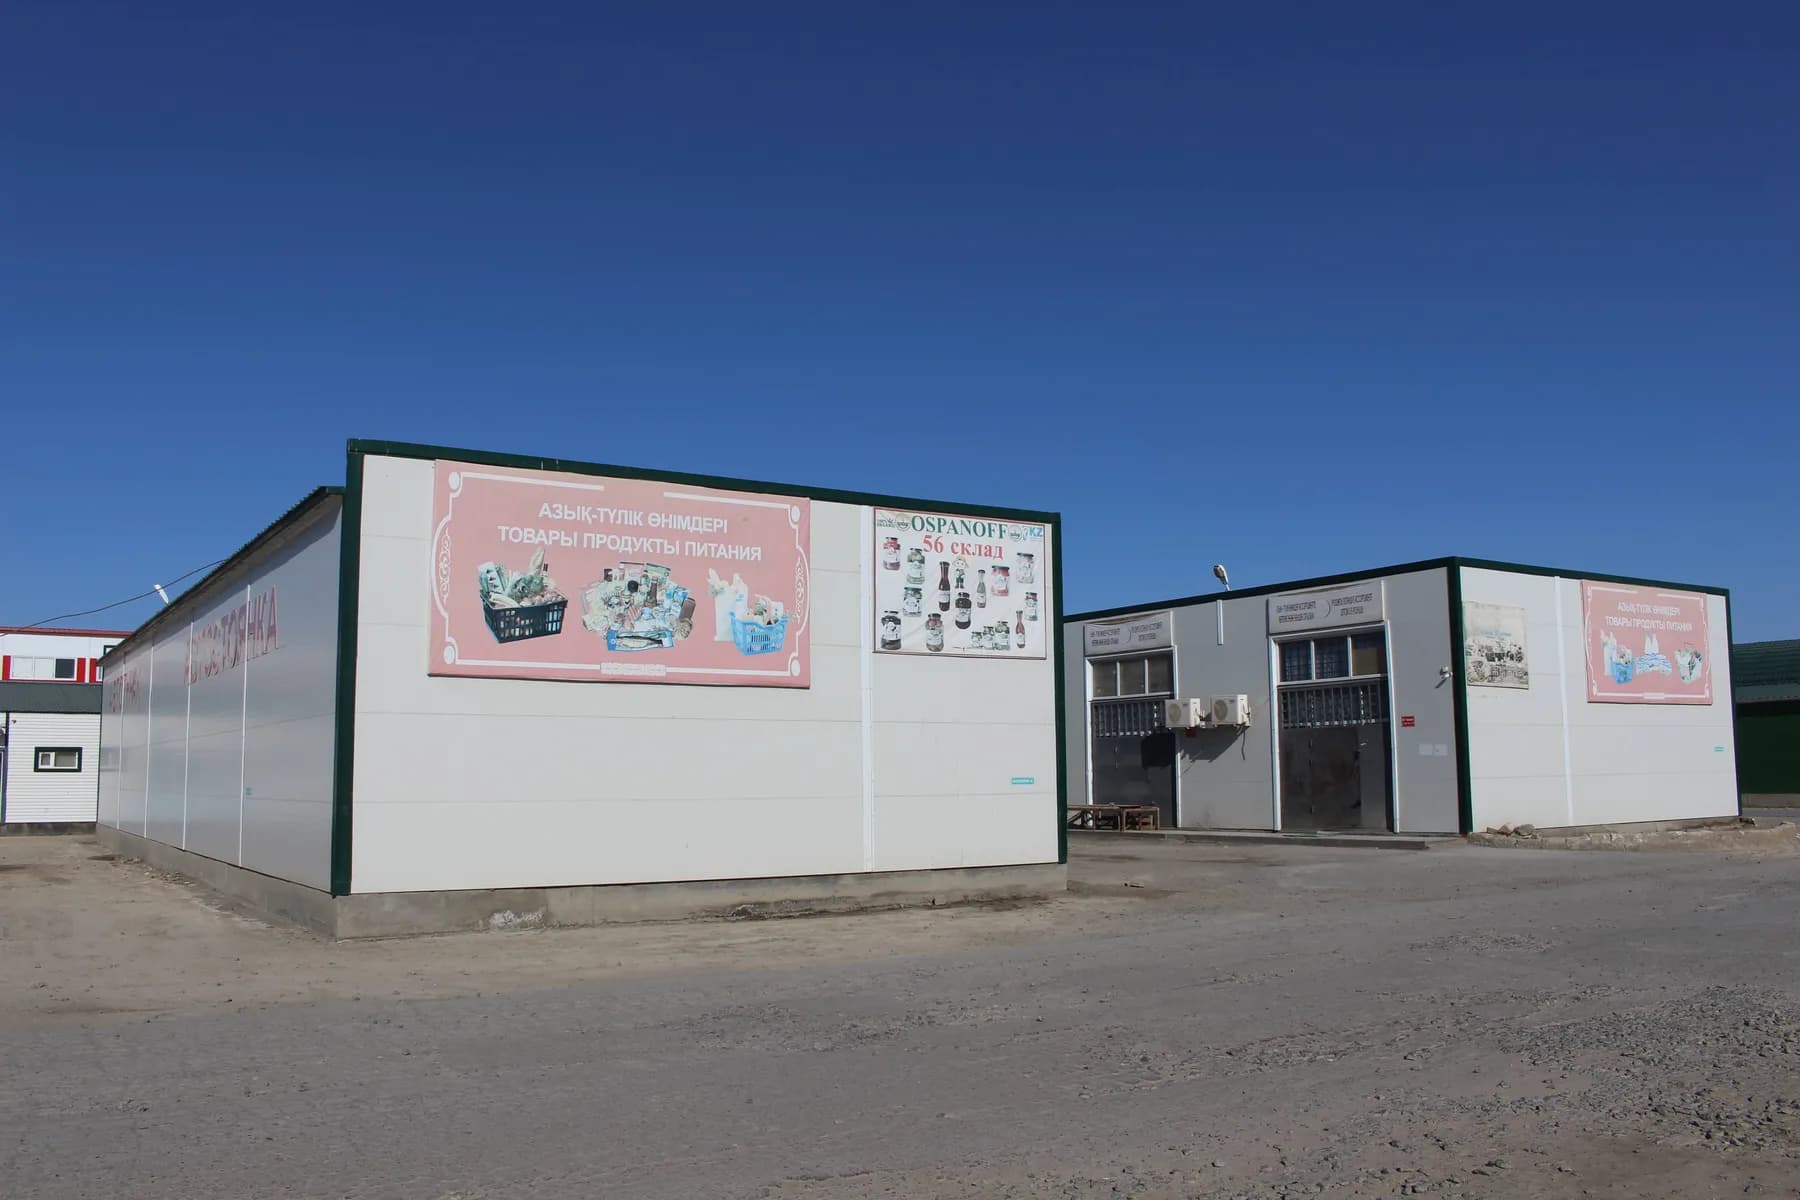
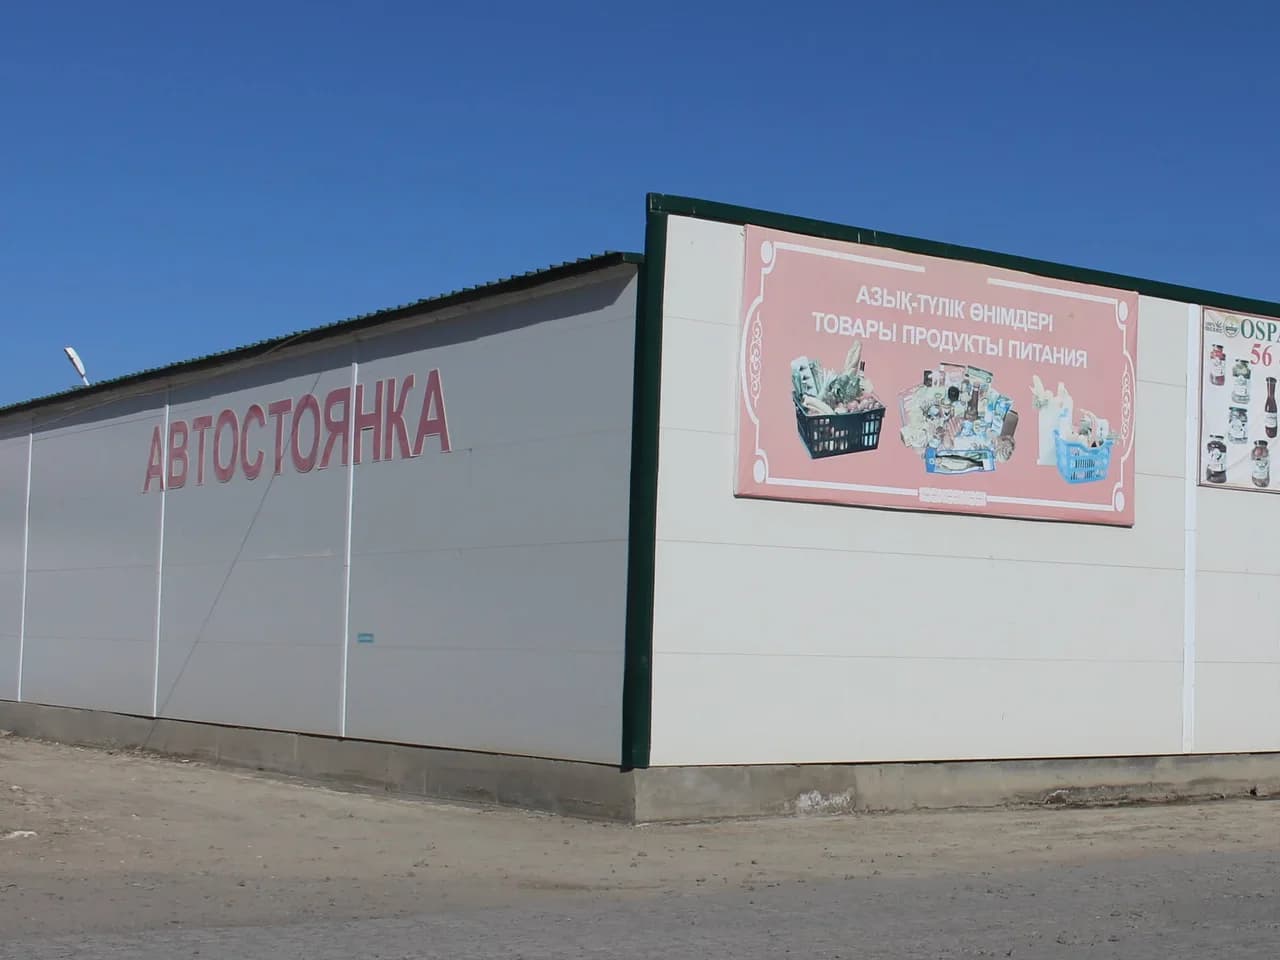
Car Park Building 10 × 30 m in Atyrau
A block 10.0 × 30.0 metres and 4 metres high. The frame is formed by columns, transfer beams, roof beams and bracing: six beams span the full ten-metre width, so there is not a single intermediate support inside and the whole volume goes to the units.
Project at a glance
- Dimensions on grid
- 10.0 × 30.0 m
- Height
- 4.0 m
- Beam span
- 10.0 m
- Beam spacing
- 6.0 m
- Frame weight
- 6,680 kg
- Screws
- 13,000
Working design: SP-0349-KM, ProfilStroyProekt LLC, Saint Petersburg, 2016
Structural solution
The frame is formed by columns, transfer beams, roof beams and bracing. Spatial rigidity comes from rigid connections between all members.
Six beams across the full width
The 10-metre width is spanned by six beams at 6-metre centres: the two end beams B-1 are built from two C200 × 2.0 sections plus a P154 × 1.5, and the four middle beams B-2 from two C200 × 2.0 plus a C150 × 2.0. They weigh 136 and 150 kilograms respectively and are 10.16 metres long. There are no intermediate columns inside: between the outer walls the span is clear.
Purlins that cross two bays
The purlins run along the building: 22 of type Pr-1 at 12.075 metres and 11 of type Pr-2 at 6 metres, all in paired C200 × 1.5 sections. A twelve-metre purlin covers two beam bays at once, so every second support has no splice above it at all — fewer joints, fewer fixings and fewer places for the roof to leak. The purlins sit about a metre apart, for a design roof load of 1.76 kPa.
Ten sizes of post
Posts ST-1 to ST-10 range from 4.06 to 4.80 metres, each built up from C150 × 1.5 and P154 × 1.5 sections. The varying length is not a whim: the roof is monopitch, so post height changes along the building. There are 39 posts in all, plus two types of base detail — PK-150V and PK-150N, twelve of each.
Thirteen thousand screws
The fixings schedule for this building lists 13,000 self-drilling screws 6.3 × 25, 156 wedge anchors 12 × 120 and 45 hammer-in anchors 8 × 60. The wedge anchors fix the frame to the reinforced concrete below. The design provides for no site welding at all — every connection is screwed or anchored.
Six tonnes six hundred and eighty
The specification gives the total outright: 6,680.03 kilograms of steel for the entire frame — posts, beams, purlins, bracing, gable framing, base details and every connection part. More than a third of it is purlins: 2,345 kg of Pr-1 and 586 of Pr-2. That is the usual picture in buildings like this — the roof purlins take more steel than the beams that carry them.
Galvanised sections that must not be welded
The frame members are cold-formed sections 150, 200 and 250 mm deep in S245 steel to GOST 27772-88. The sections are galvanised, so the design forbids welding and flame-cutting on site: any cut or weld burns the coating away. Coating damaged during erection is made good to SP 28.13330.2012, and black-steel details get two coats of PF-115 enamel over GF-021 primer.
Analysis and loads
The structure was analysed in the SCAD computational package, with loads to SP 20.13330.2011. Characteristic wind pressure is 0.38 kPa and the design load on the roof frame 1.76 kPa. Fabrication and erection follow GOST 23118-2012 and SP 70.13330.2012, with permitted deviations to Annex B of GOST 23118-2012.
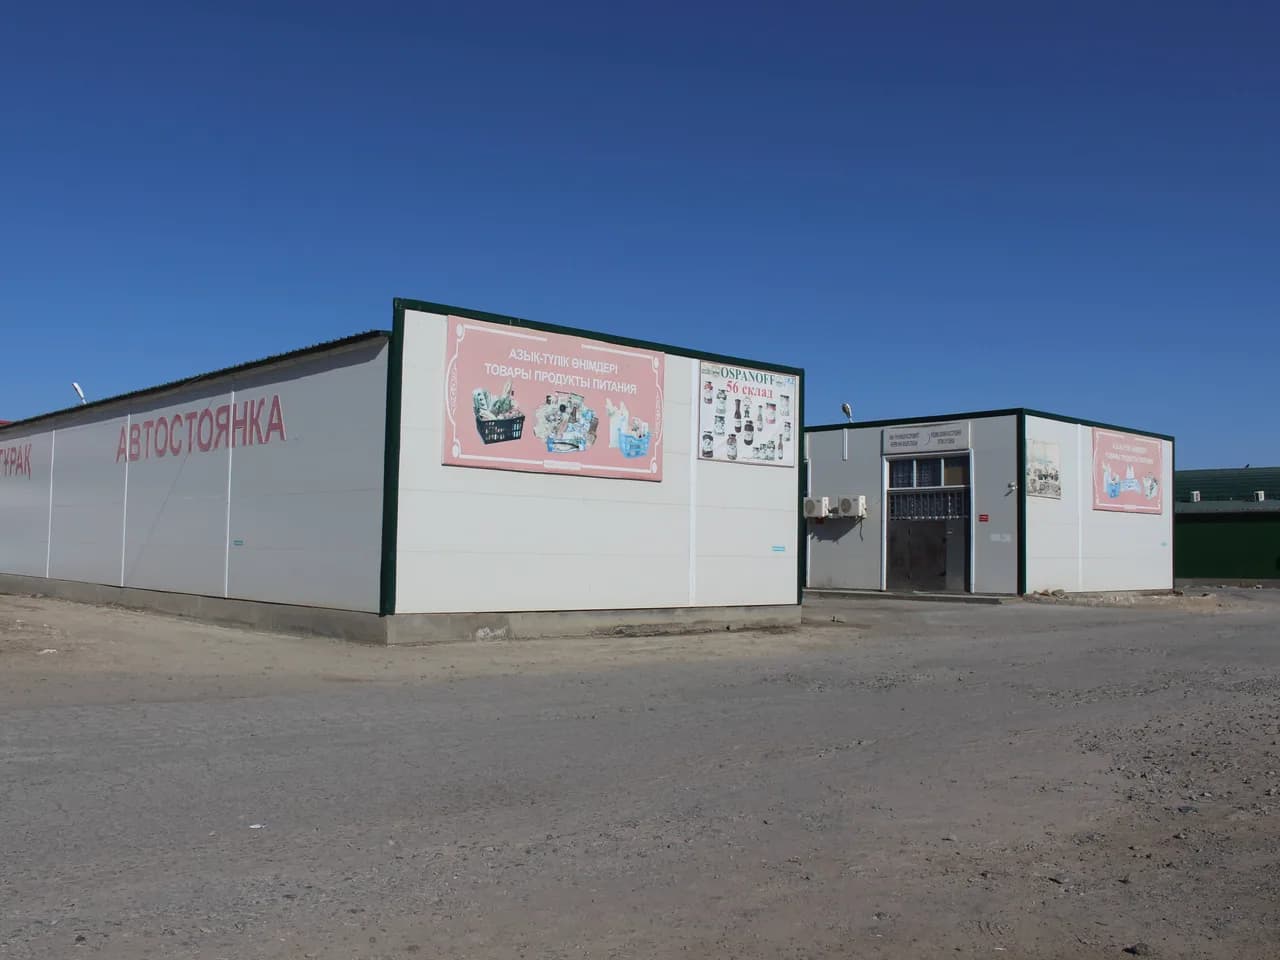
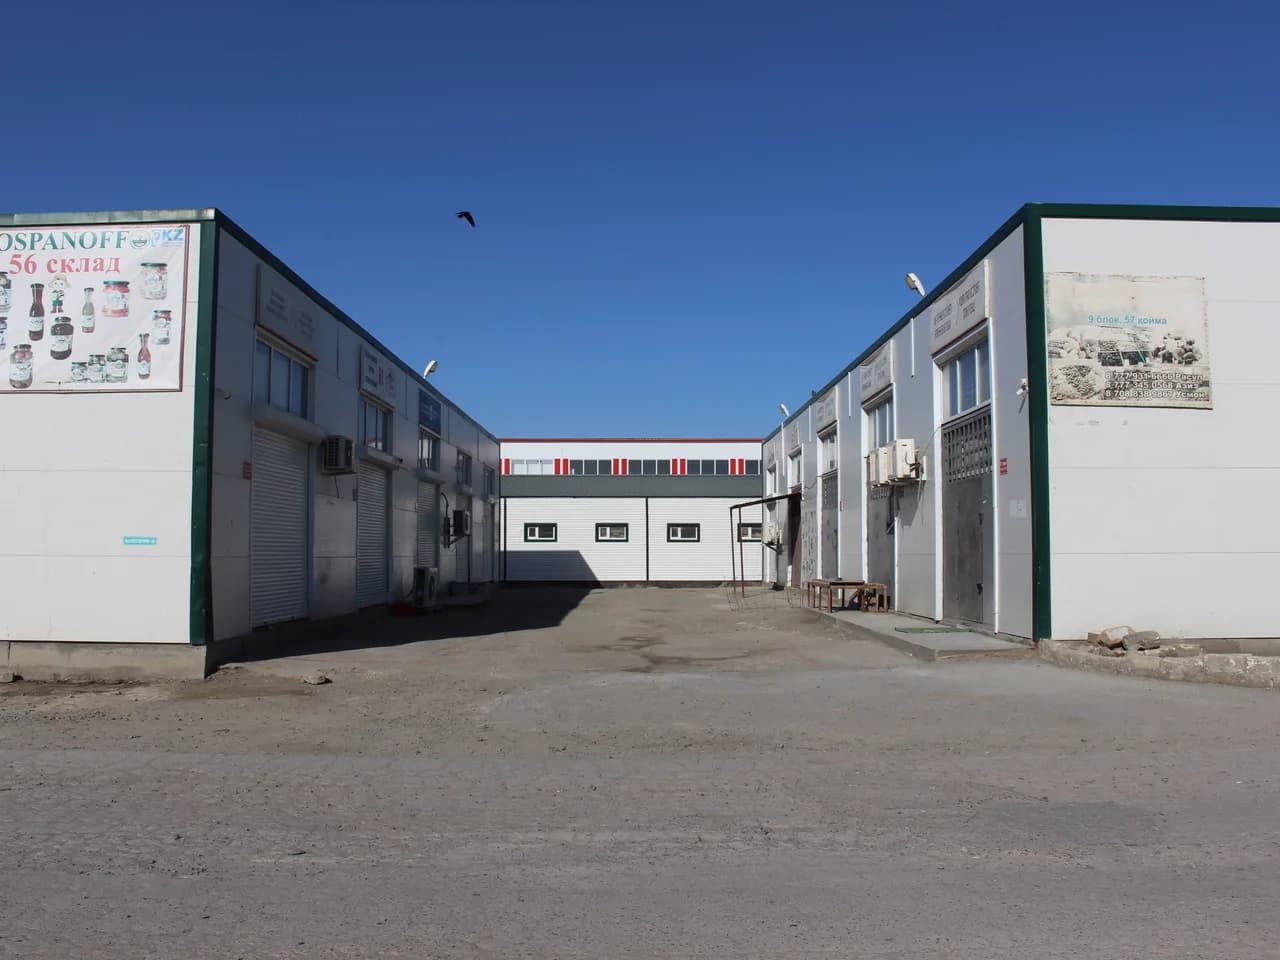
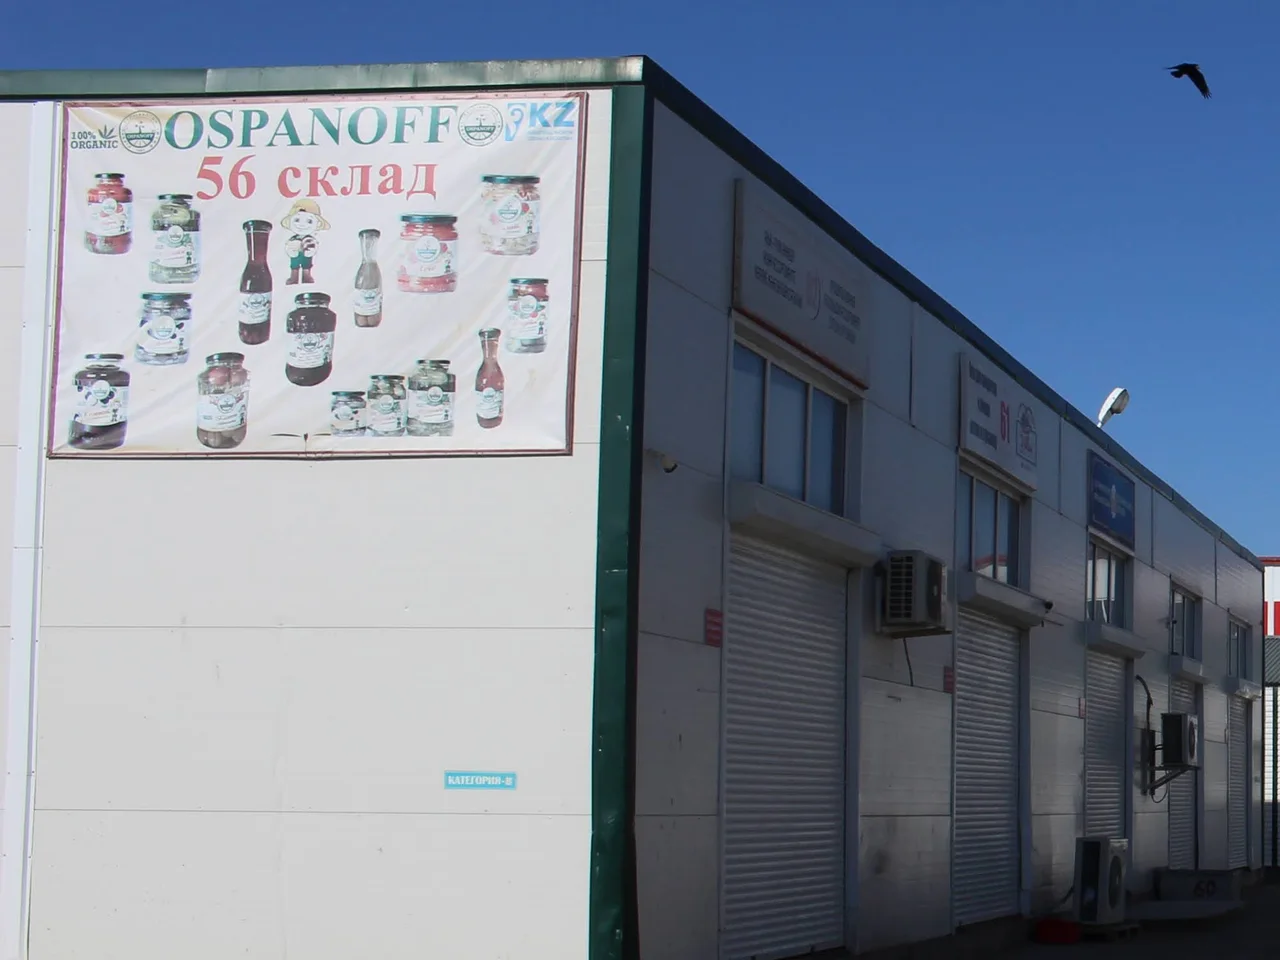
Project photos
Similar projects
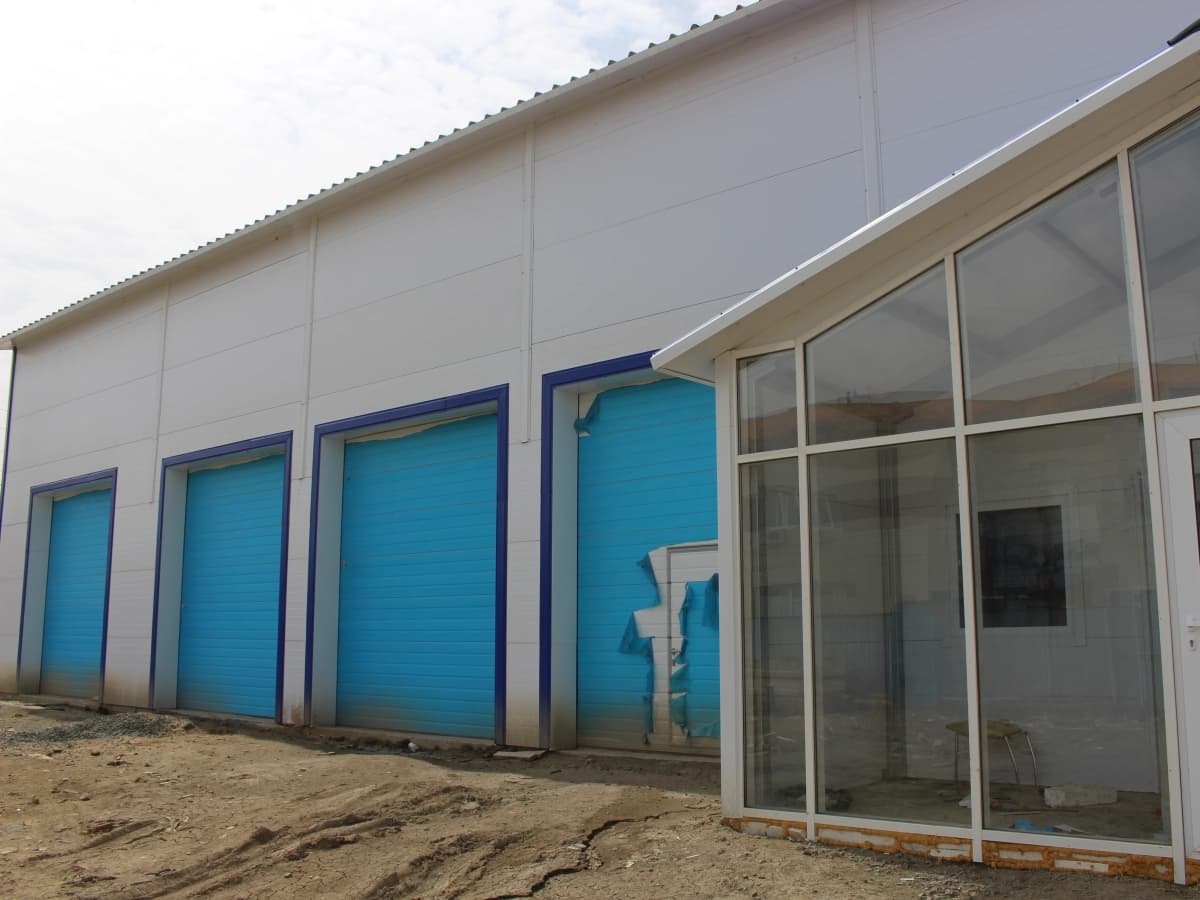
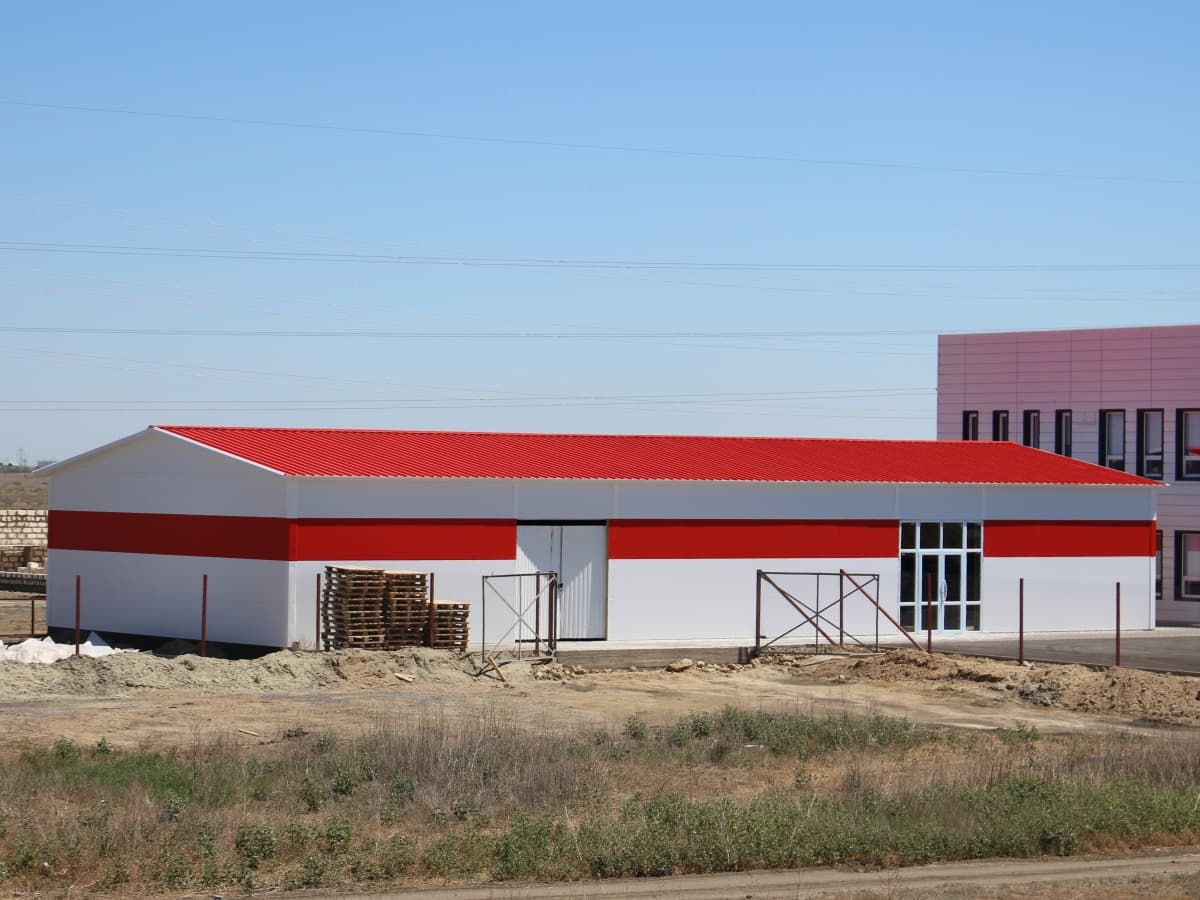
Other buildings with comparable frame solutions — with design data and photographs

Need a block of units?
We will size a frame for your span width and number of units. Commercial proposal within 24 hours.
Get in Touch
Receive Your Estimate in 24 Hours
Submit a request — we'll call back within 2 hours to discuss your project and prepare a commercial proposal.
Free Project Estimate
We prepare a cost estimate and proposal at no charge. We only call during business hours.