
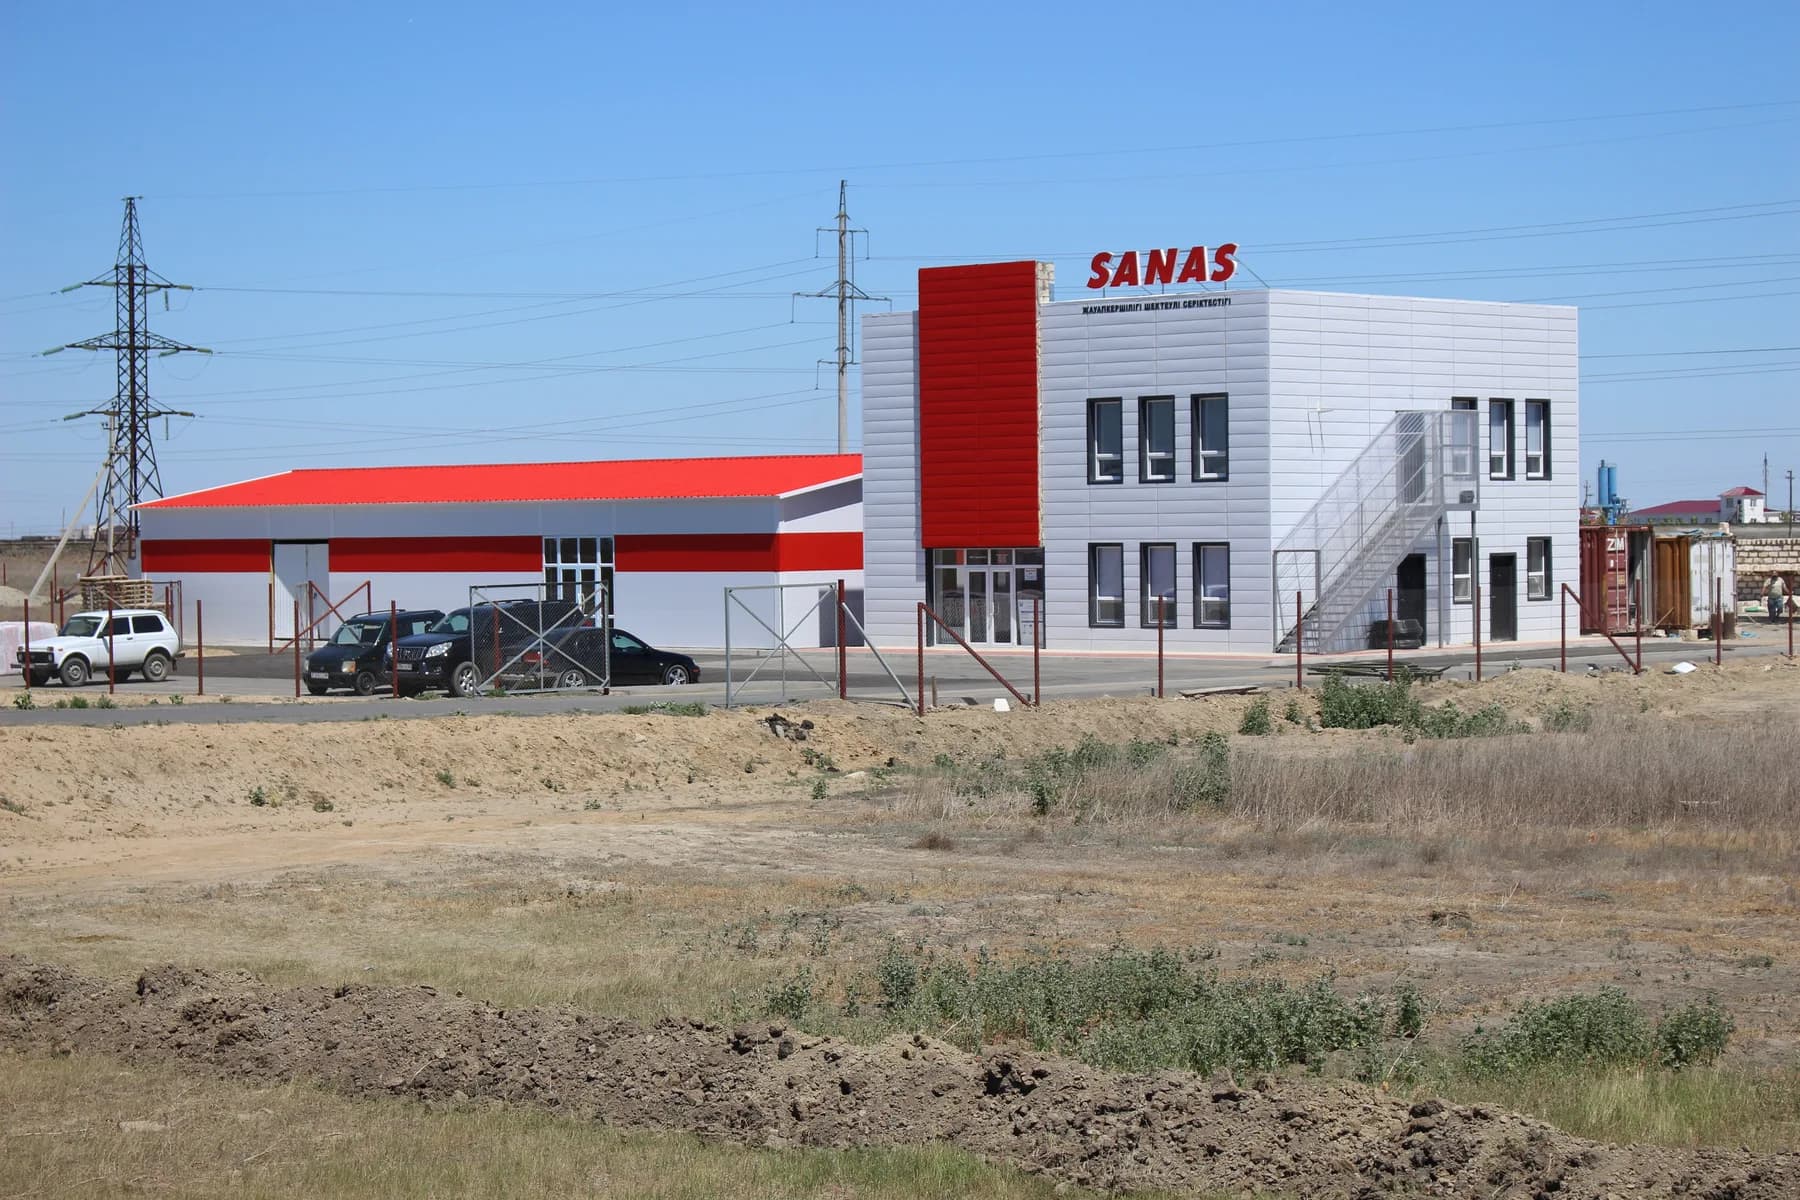
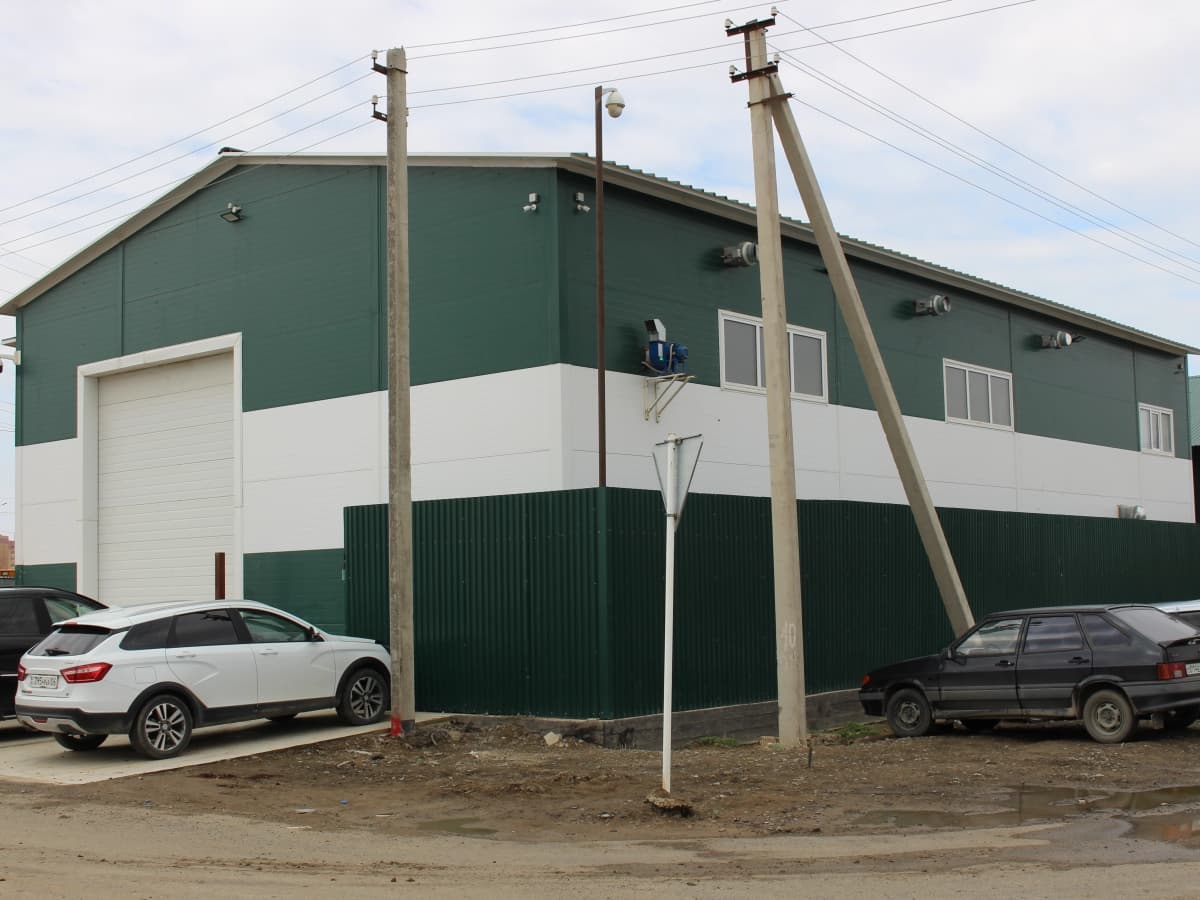
Insulated Hangar 12 × 27 m in Atyrau
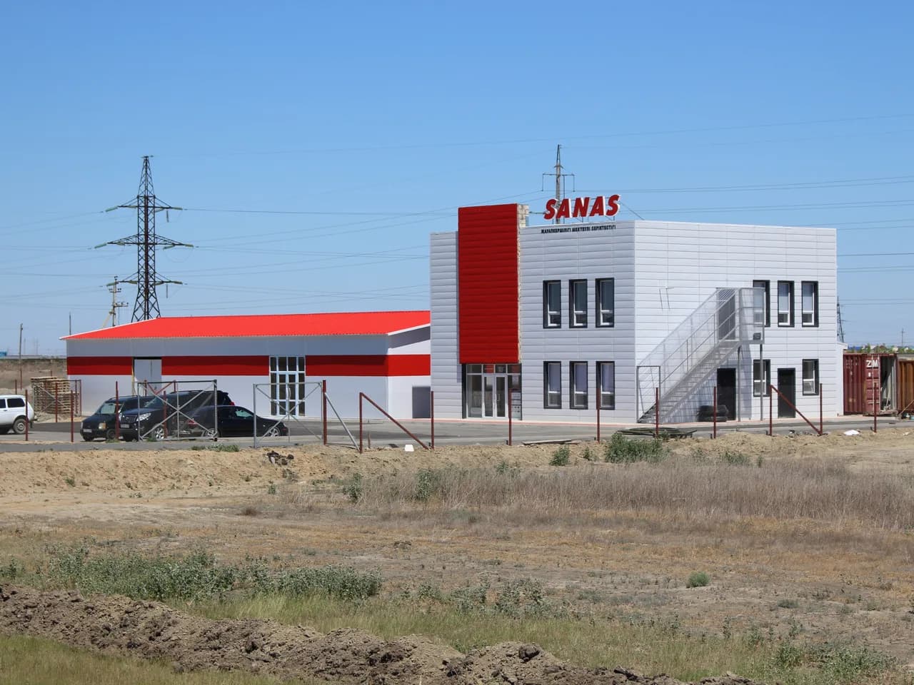
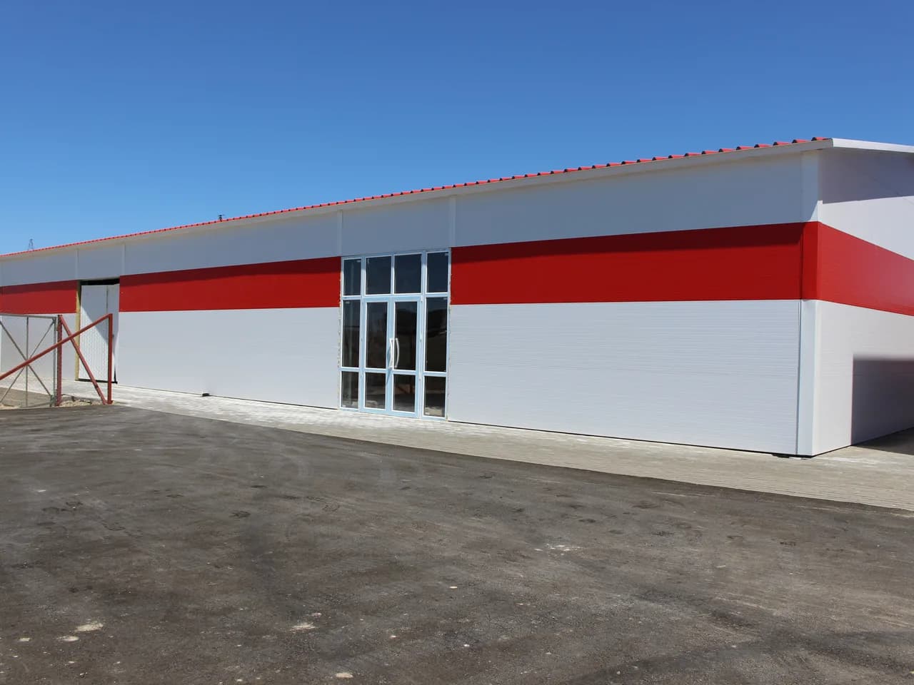
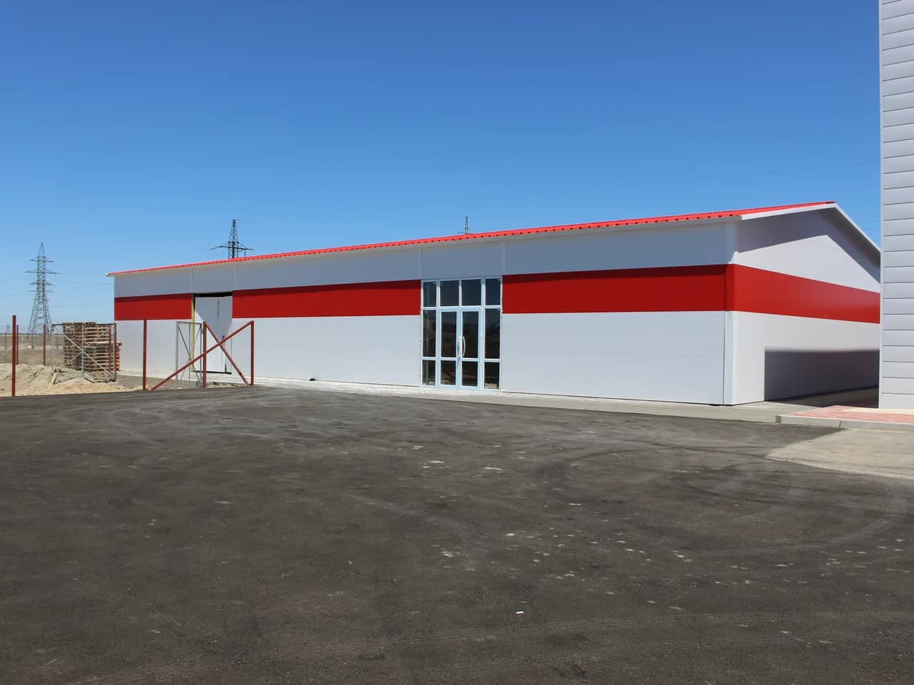
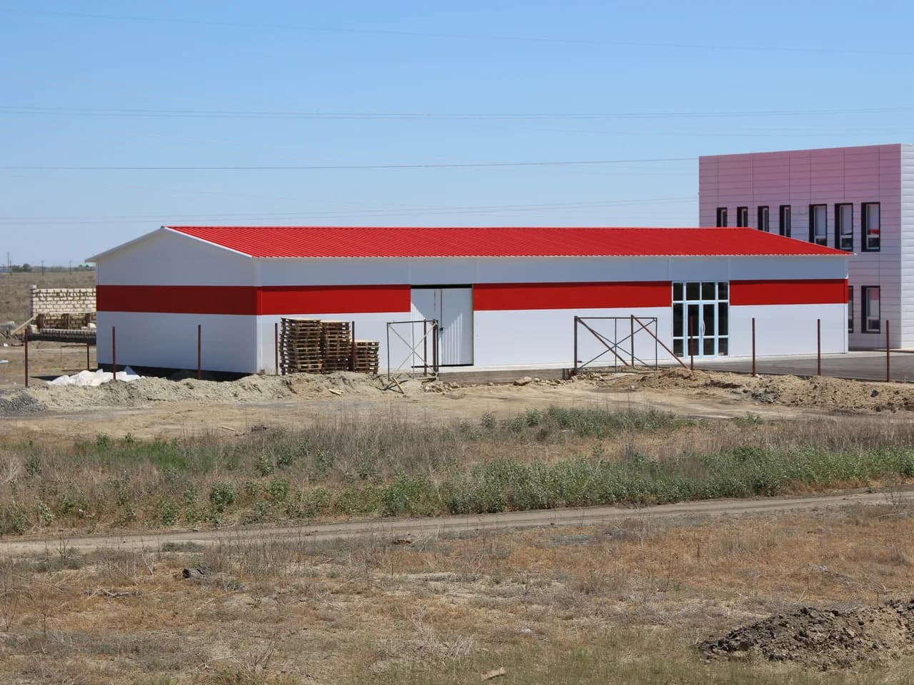
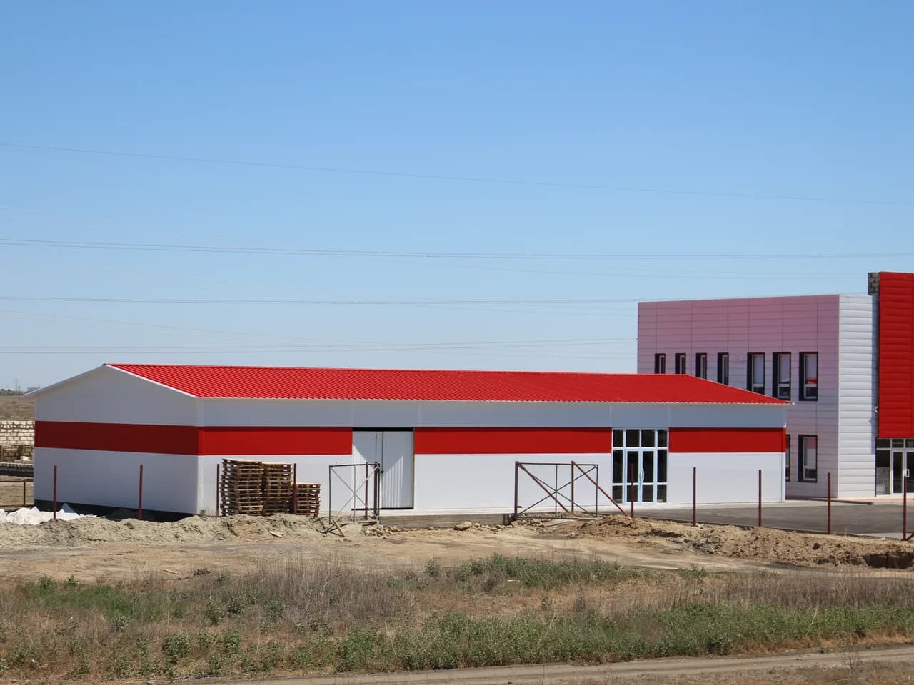
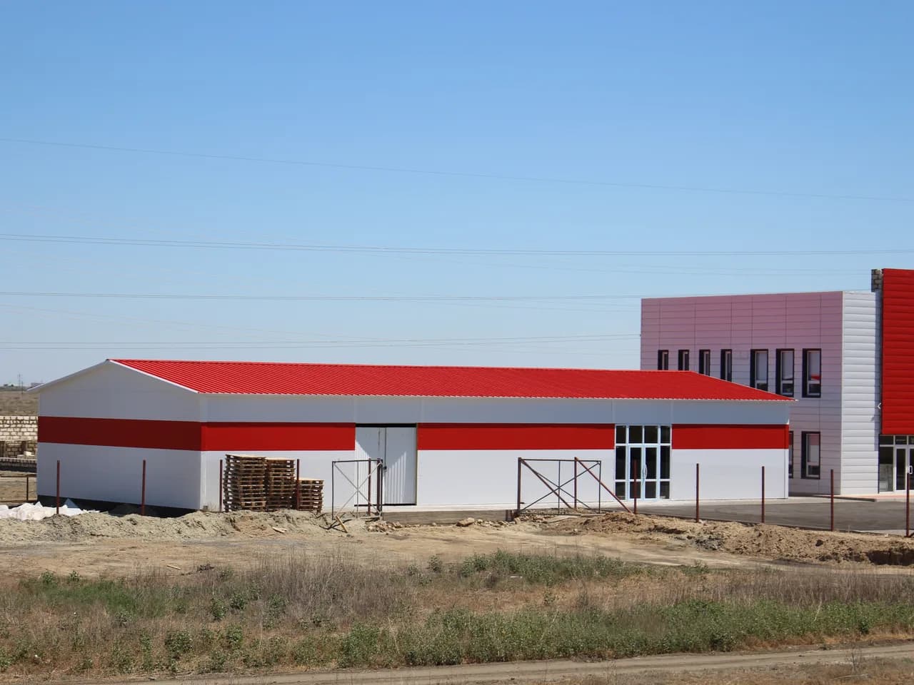
An insulated hangar 12.0 × 27.0 metres, 3.5 metres to the underside of the structure. The frame is formed by seven portal frames built from paired cold-formed sections, plus bracing. The hangar adjoins a two-storey administrative block and forms a single complex with it.
Project at a glance
- Dimensions on grid
- 12.0 × 27.0 m
- Underside of structure
- 3.5 m
- Ridge level
- 4.87 m
- Frame spacing
- 2.5–3.5 m
- Portal frames
- 7
- Frame weight
- ≈ 6.8 tonnes
Working design: SP-0329-KM, ProfilStroyProekt LLC, Saint Petersburg, 2016
Structural solution
The frame is formed by portal frames and bracing. Spatial rigidity comes from rigid connections between all members. Walls and roof are insulated with sandwich panels.
Portal frames instead of trusses
At a 12-metre span and 3.5 metres of height a truss is unnecessary — seven solid-web portal frames P-1 do the work here. The ST-1 legs and C-1 rafters are built from paired 2×C250 × 2.0 sections, the C-2 struts from 2×C150 × 2.0, and the ridge joints are reinforced with C-3 and C-4 sections. The underside of the structure is at 3.500 and the ridge at 4.870.
Fourteen thousand screws
The specification lists 14,000 Ø6.3 × 25 self-drilling screws and 156 wedge anchors of 12 × 120 mm for this building. Paired C-sections are stitched to each other with screws at 500 mm centres to a standard detail — that is precisely how two thin sections become one working member. There are no welding stations on site.
Two grades of steel in one frame
The frame sections are 150, 200 and 250 mm deep, in S245 and the stronger S320 steel to GOST 27772-88 — the latter goes where member forces are higher. The roof purlins are 150 × 1.5 Z-sections in three lengths: 12.15, 9.1 and 6.15 metres, twelve of each.
Doors, end framing and base details
The BV door beam is built up “into a tube” from C250 × 1.5 and P104 × 1.5 sections, and the STV door post into an “I”. The gable framing uses STF-1 to STF-5 posts in C200 × 1.5. There are four types of base detail — PK-250T, PK-200T, PK-200UL and PK-200UP — for the different ways the legs bear on the foundation.
21 kilograms of steel per square metre
In total the specification comes to about 6,794 kilograms over 324 square metres — 21 kg of steel per square metre including purlins, bracing, gable framing and connection details. A building of this size in hot-rolled steel would weigh noticeably more, and would have needed different foundations.
Analysis and loads
The structure was analysed in the SCAD computational package, with loads to SP 20.13330.2011. Characteristic wind pressure is 0.38 kPa and the design load on the roof frame 1.72 kPa. Fabrication and erection follow GOST 23118-2012 and SP 70.13330.2012.
Galvanising that must not be flame-cut
The structure is made from galvanised sections, so the design expressly forbids welding or flame-cutting them on site. Coating damaged during erection is made good with a paint system to SP 28.13330.2012, and black-steel details get two coats of PF-115 enamel over GF-021 primer.
Project photos
Similar projects
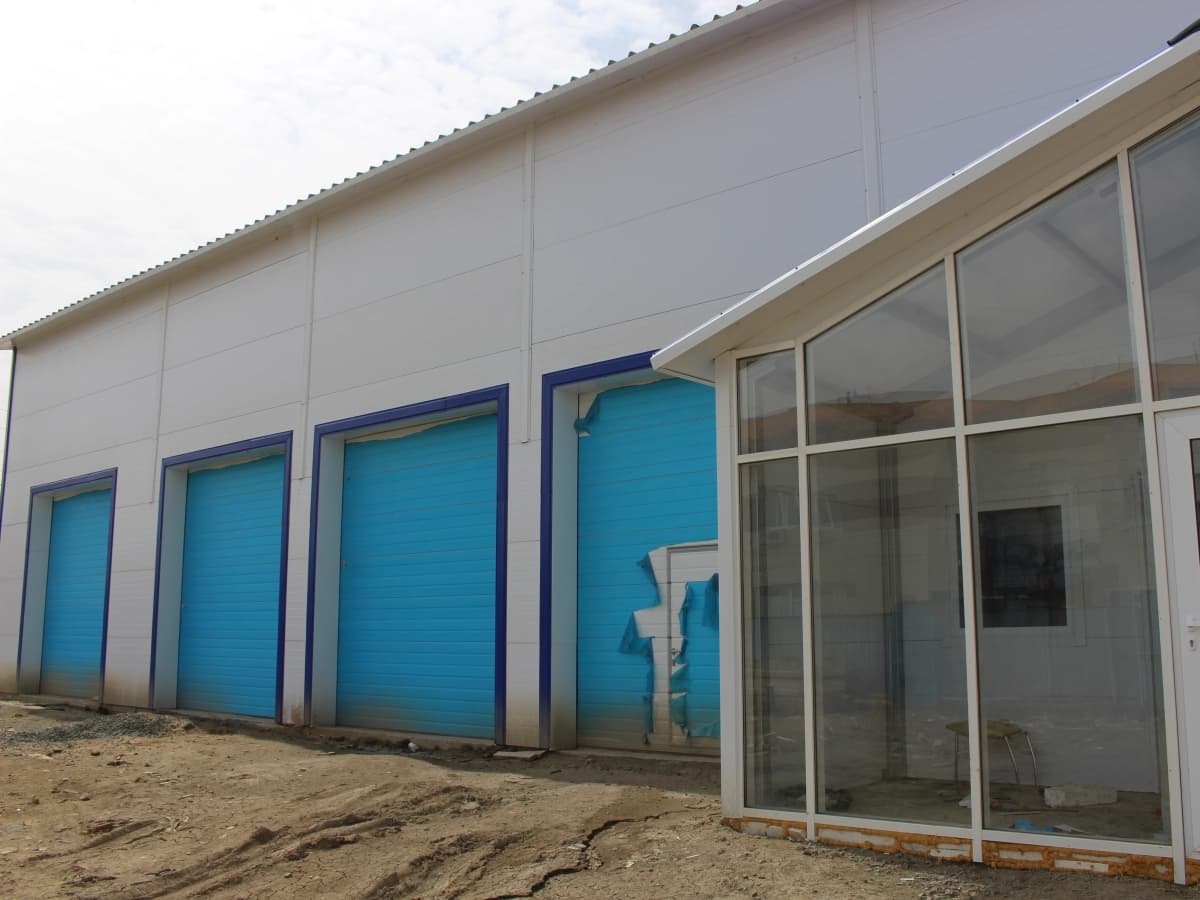
Other buildings with comparable frame solutions — with design data and photographs

Need an insulated hangar?
We will size a portal frame for your span and height, with doors, gable framing and purlins. Commercial proposal within 24 hours.
Get in Touch
Receive Your Estimate in 24 Hours
Submit a request — we'll call back within 2 hours to discuss your project and prepare a commercial proposal.
Free Project Estimate
We prepare a cost estimate and proposal at no charge. We only call during business hours.