
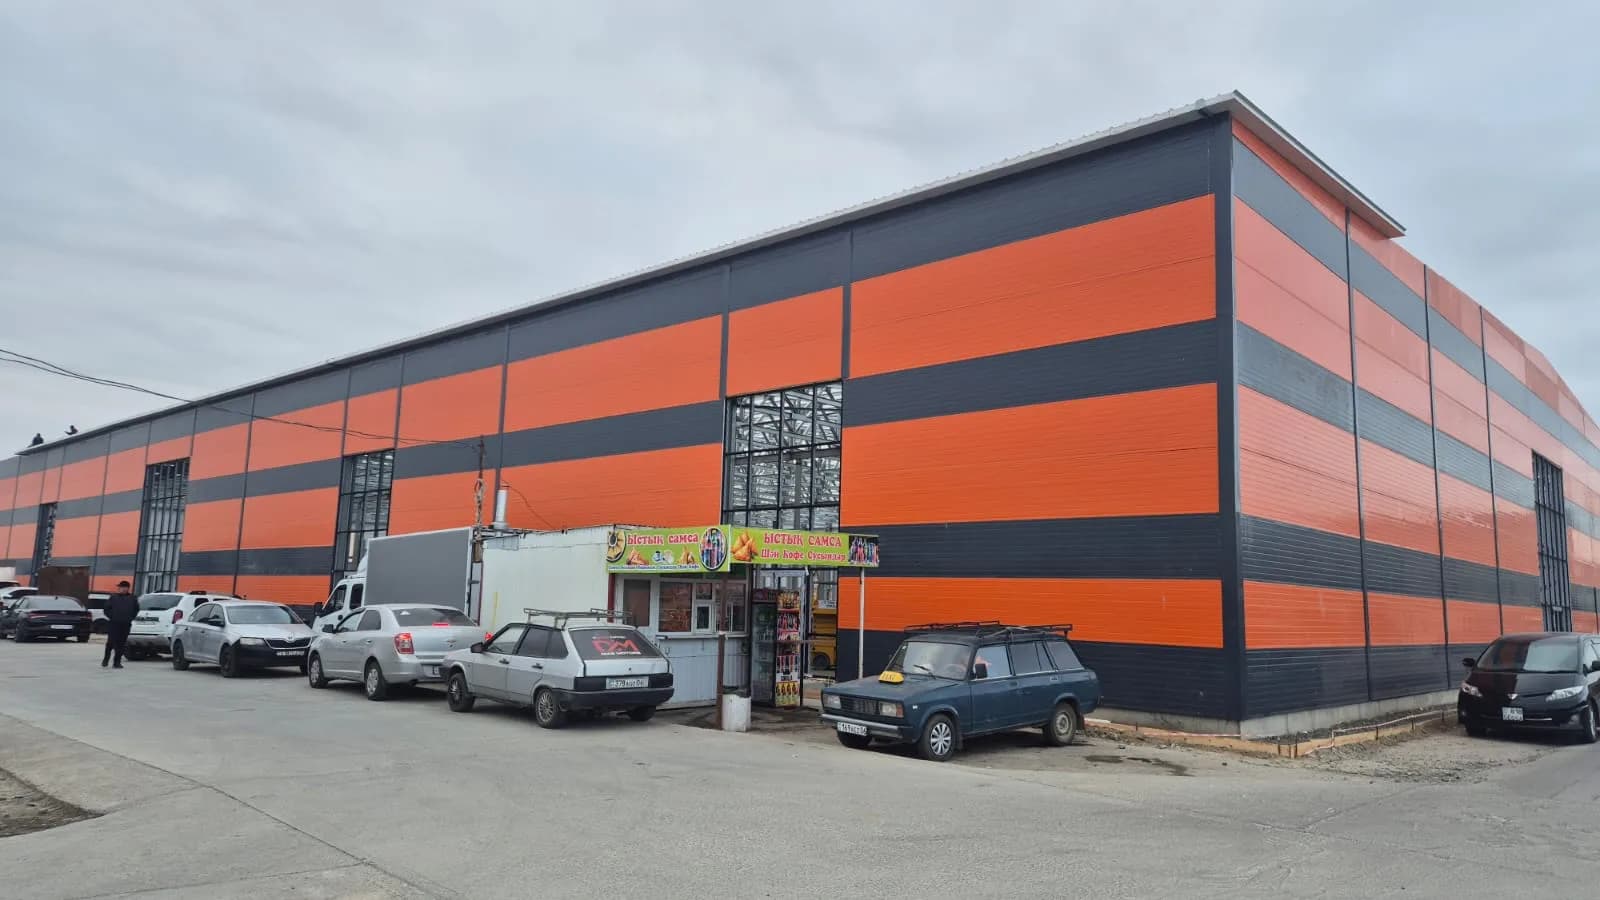
Shopping centre with warehouse, 10,044 m², Atyrau
A two-storey shopping centre with warehouse space, 54.0 × 96.0 metres on axes and 9 metres of clear height. The largest facility we have delivered: 162 tonnes of steel structures, with the frame built from LSTK profiles made at our own plant.
Project at a glance
- Dimensions on axes
- 54.0 × 96.0 m
- Total area
- 10,044 m²
- Clear height
- 9.0 m
- Storeys
- 2
- Steel structure weight
- 162 tonnes
- City
- Atyrau
Structural solution
The frame consists of columns, trusses, purlins and bracing. Spatial rigidity is achieved through rigid connections between all elements.
Hybrid frame
The load-bearing columns are made of hot-rolled carbon steel — they carry the main load of the two-storey building. Every other element of the frame — trusses, purlins and bracing — is made of cold-formed LSTK profiles 100, 150, 200 and 250 mm high, produced at our own plant.
Columns and beams
Columns along the internal axes are made from square and rectangular hollow sections to GOST 30245-2003. The beams are I-sections to STO ASCHM 20-93.
Steel grades
Grades S245, S280 and S350 to GOST 27772-2021 were used. The grade was selected according to the load on each specific element rather than applied uniformly across the frame.
Load calculation
Static analysis was performed in the SCAD software suite. Loads were taken to SP 20.13330.2016: nominal wind pressure 0.3 kPa, design load on the roof frame 2.1 kPa — accounting for the snow load of the Atyrau region.
Corrosion protection
All LSTK profiles are galvanized. Welding and gas cutting of galvanized profile on site is not permitted — connections are made with self-drilling screws only, so the zinc coating stays intact. Any damaged areas are restored with protective coatings to SP 28.13330.2017.
Fabrication and installation
Work was carried out to GOST 23118-2019 and SP 70.13330.2012. Permissible deviations from design dimensions follow Annex B of GOST 23118-2019. Column bases were fixed with Sormat S-Ka 12×128 mm anchors.
Construction timeline
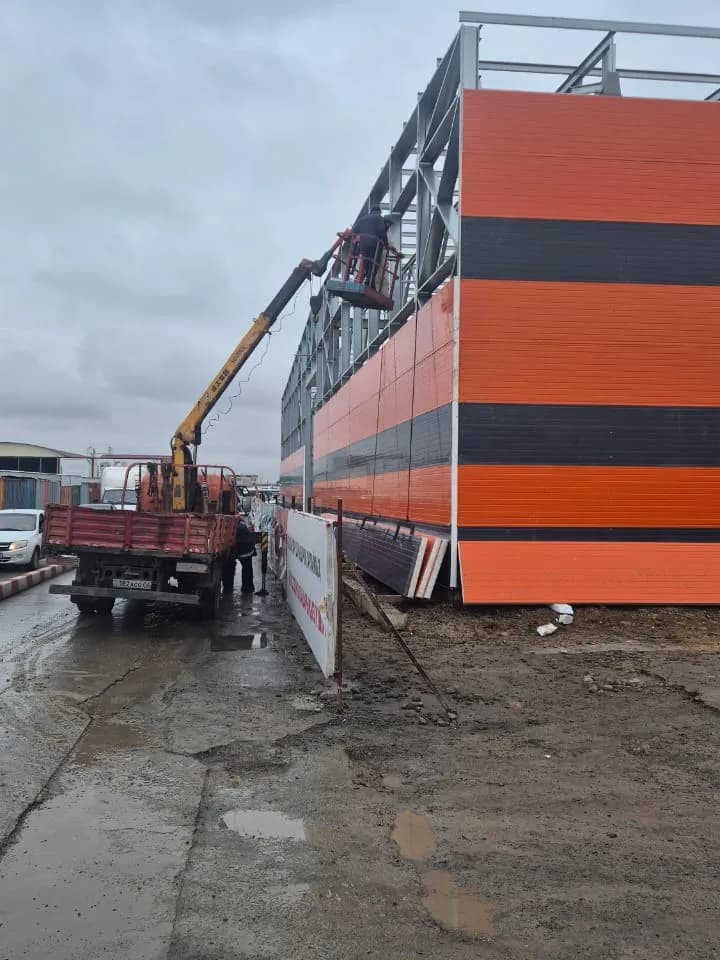
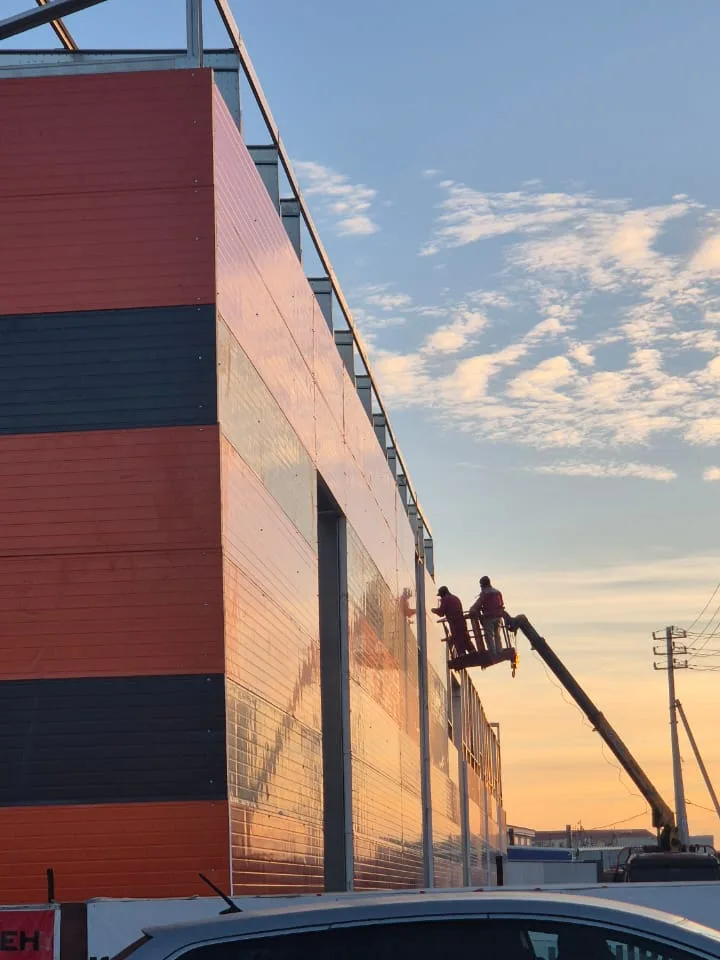
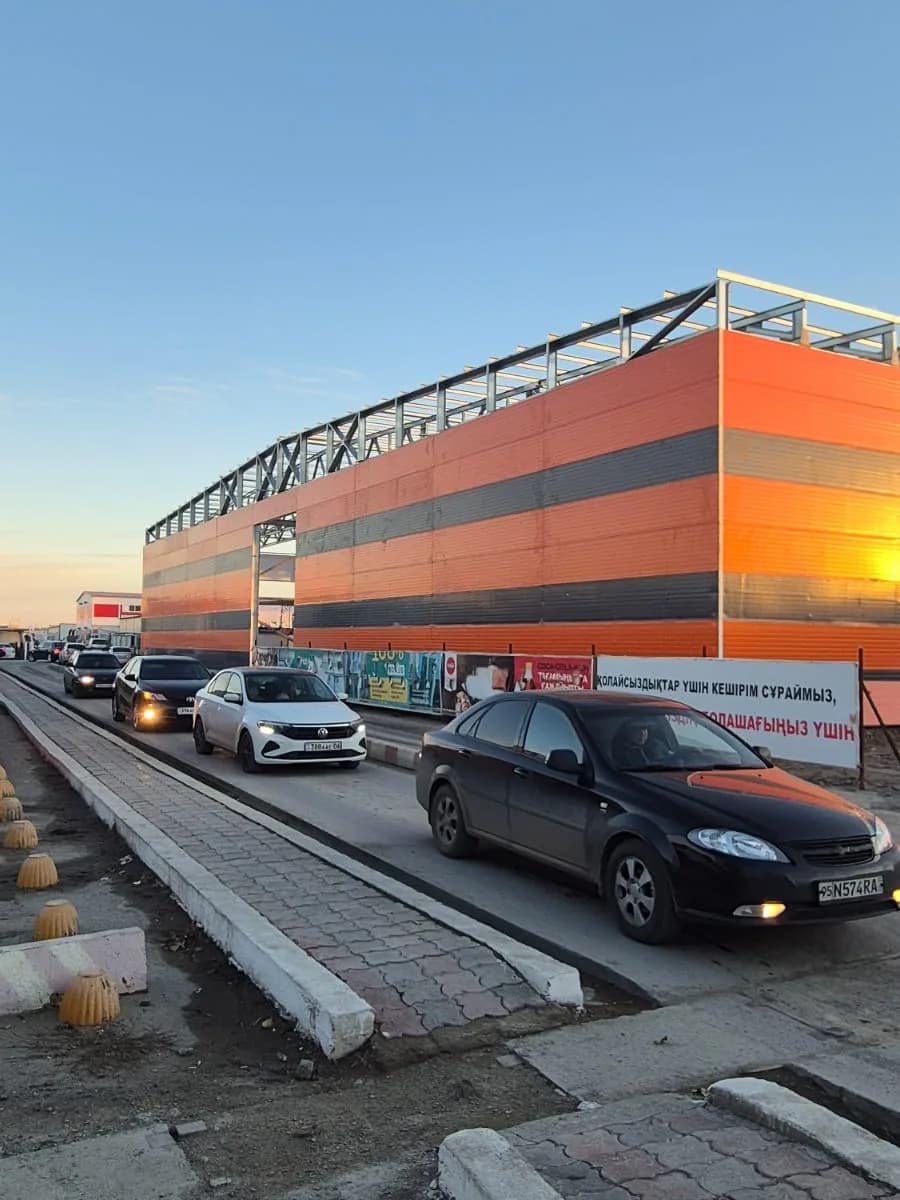
Photo record from the site.
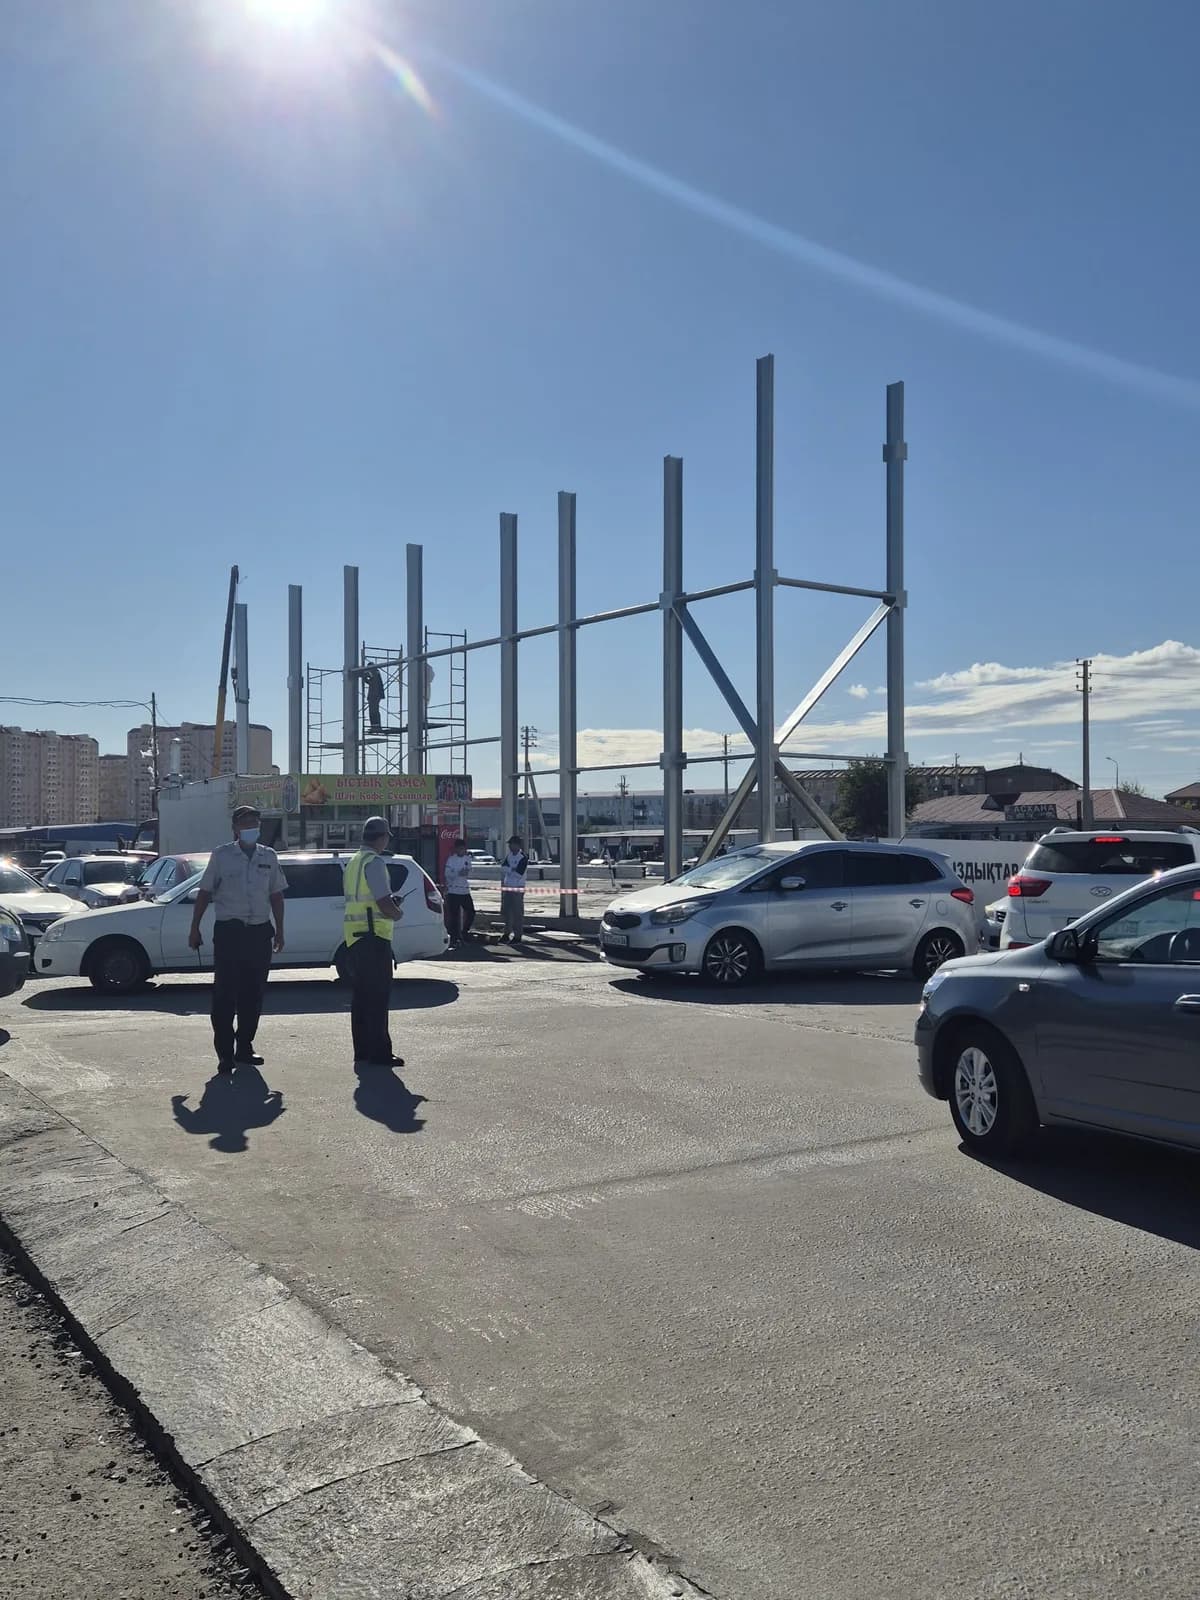
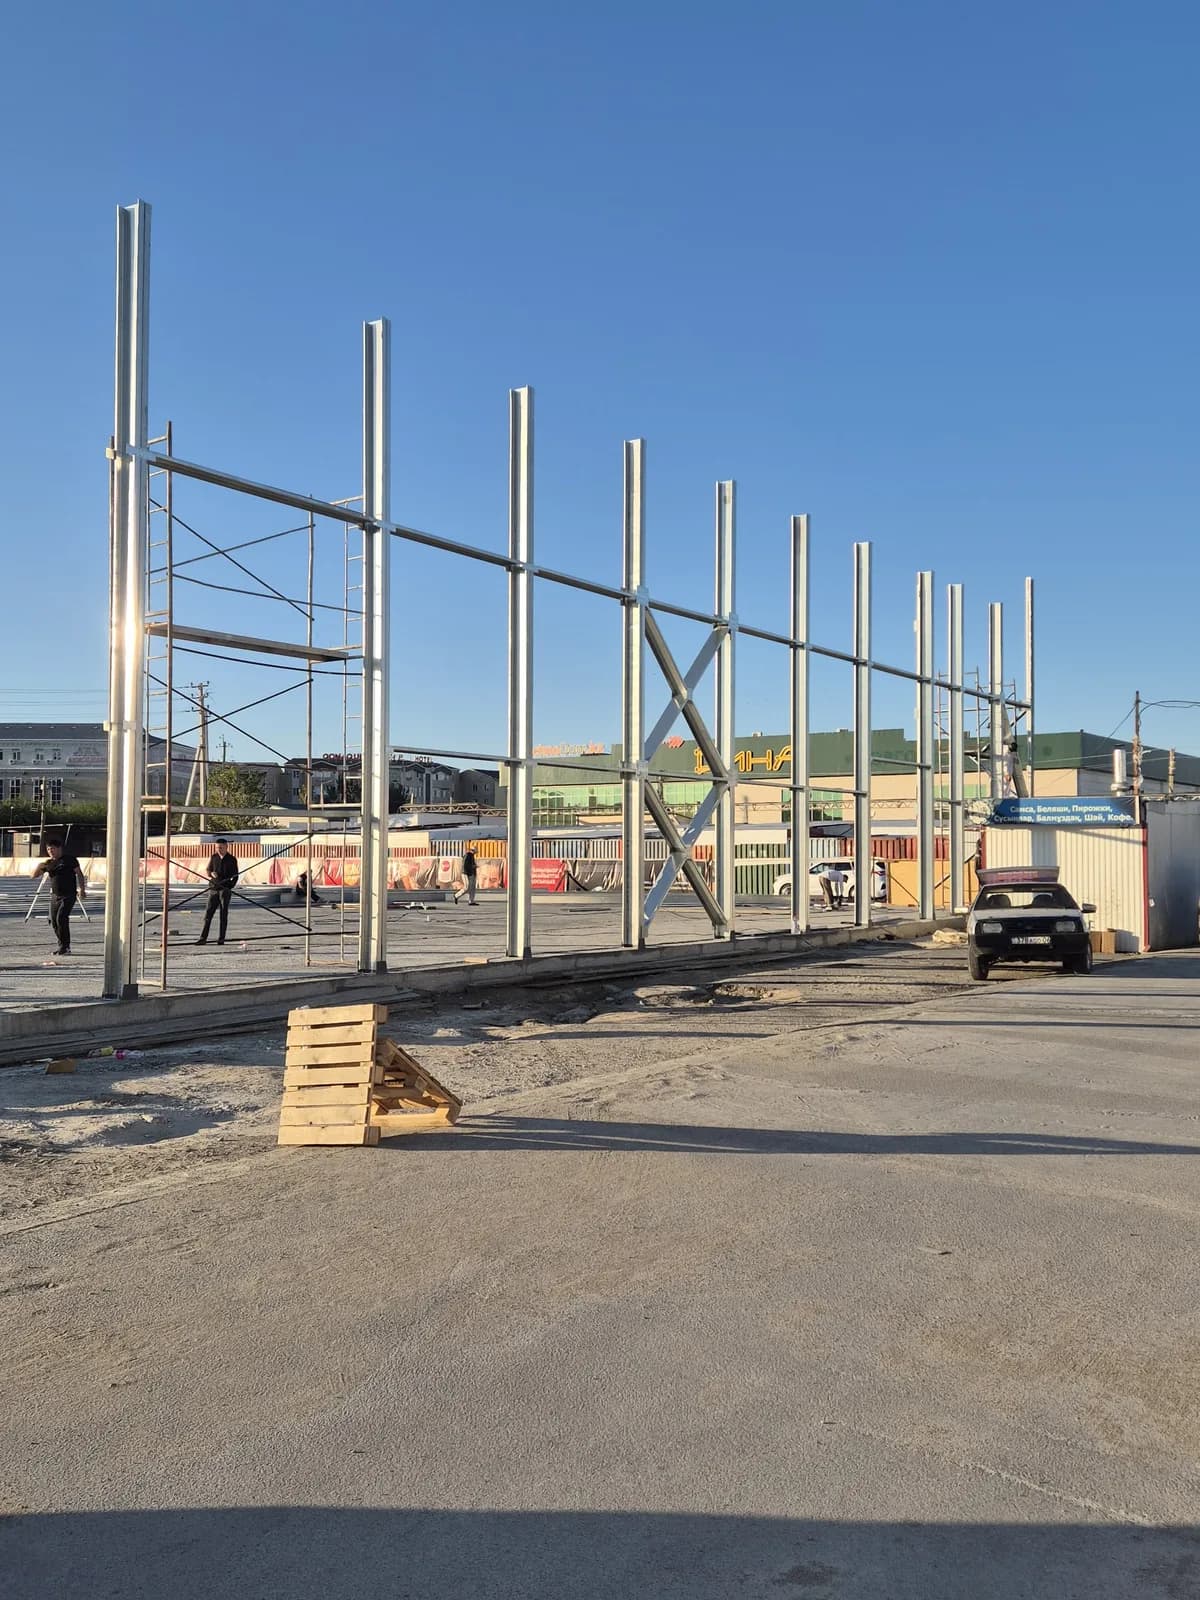
- 1
September 2025
Erection of the load-bearing columns
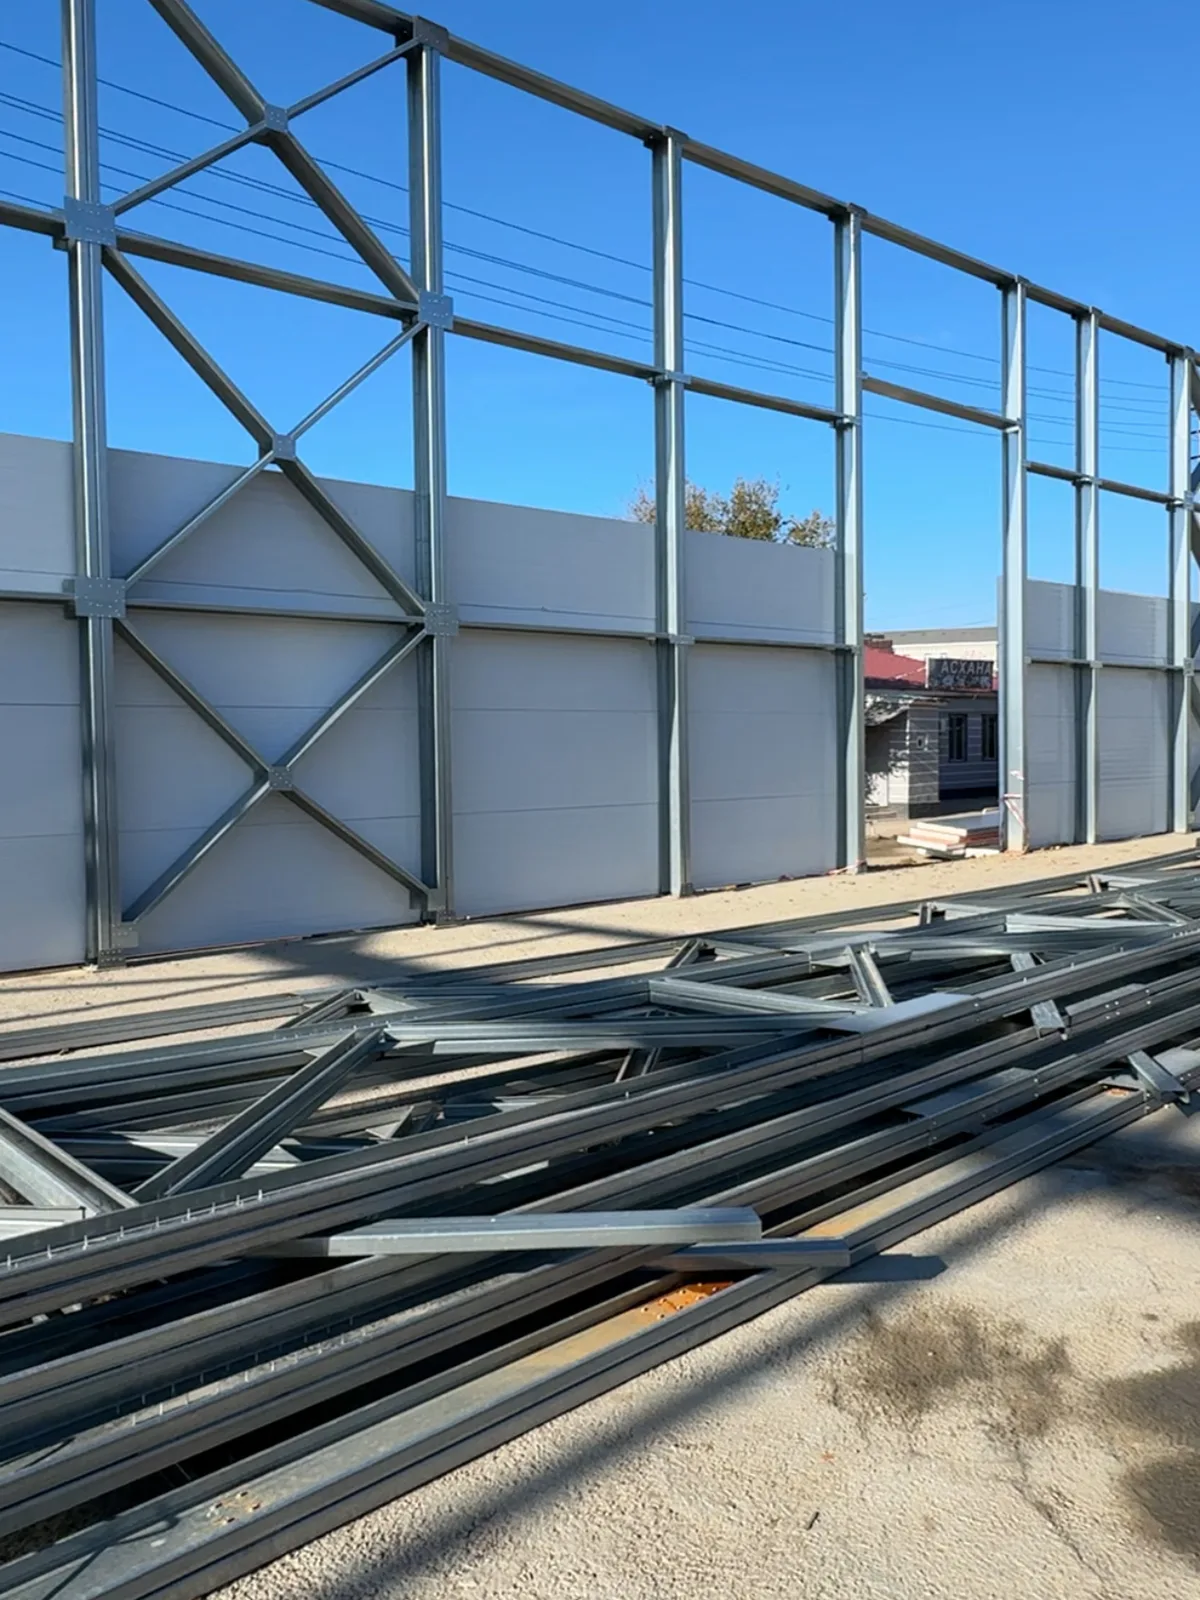
- 2
November 2025
Installation of the cladding — sandwich panels
- 3
December 2025
Facade closed, building enclosed
Project photos
Need a facility on this scale?
We will engineer the structure to your dimensions, loads and schedule. Commercial proposal within 24 hours.
Get in Touch
Receive Your Estimate in 24 Hours
Submit a request — we'll call back within 2 hours to discuss your project and prepare a commercial proposal.
Free Project Estimate
We prepare a cost estimate and proposal at no charge. We only call during business hours.