
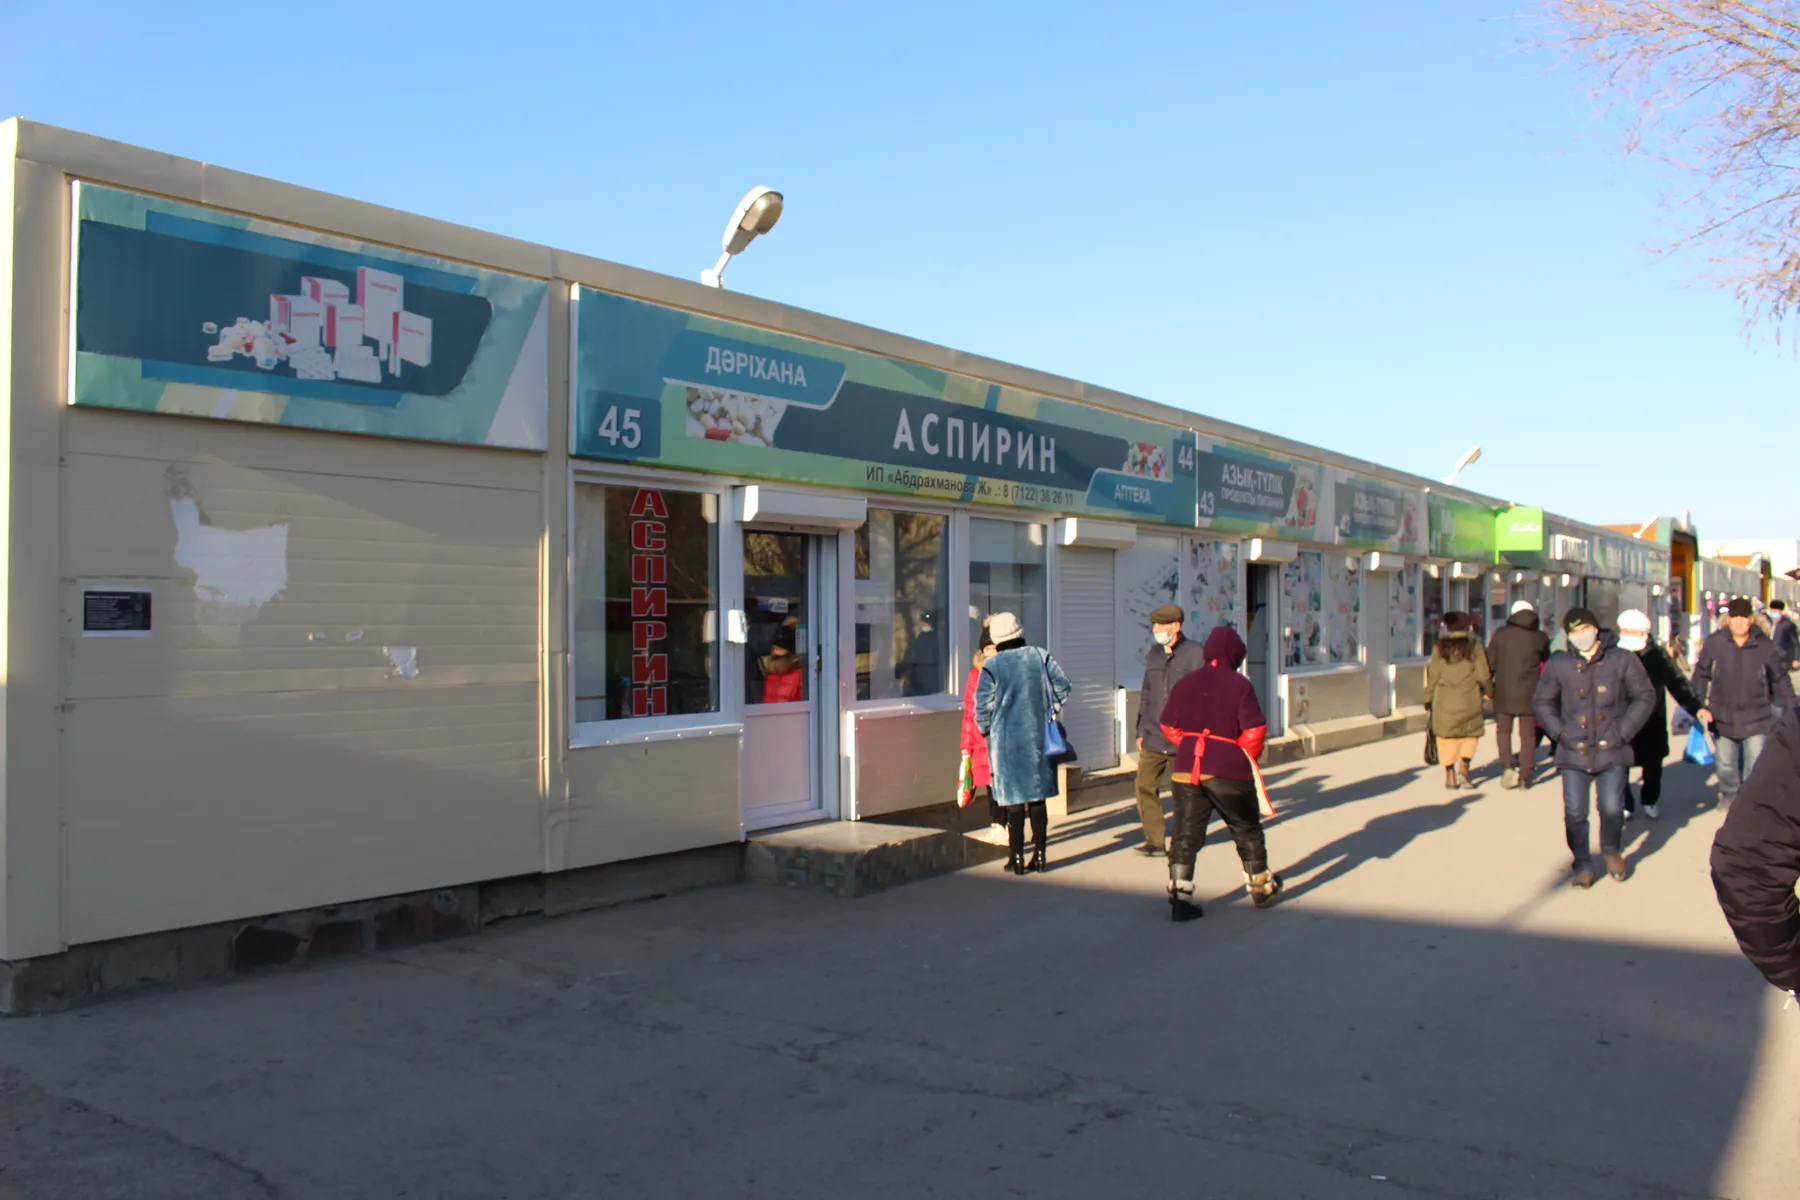
Retail Kiosks 4.5 × 20 m in Atyrau
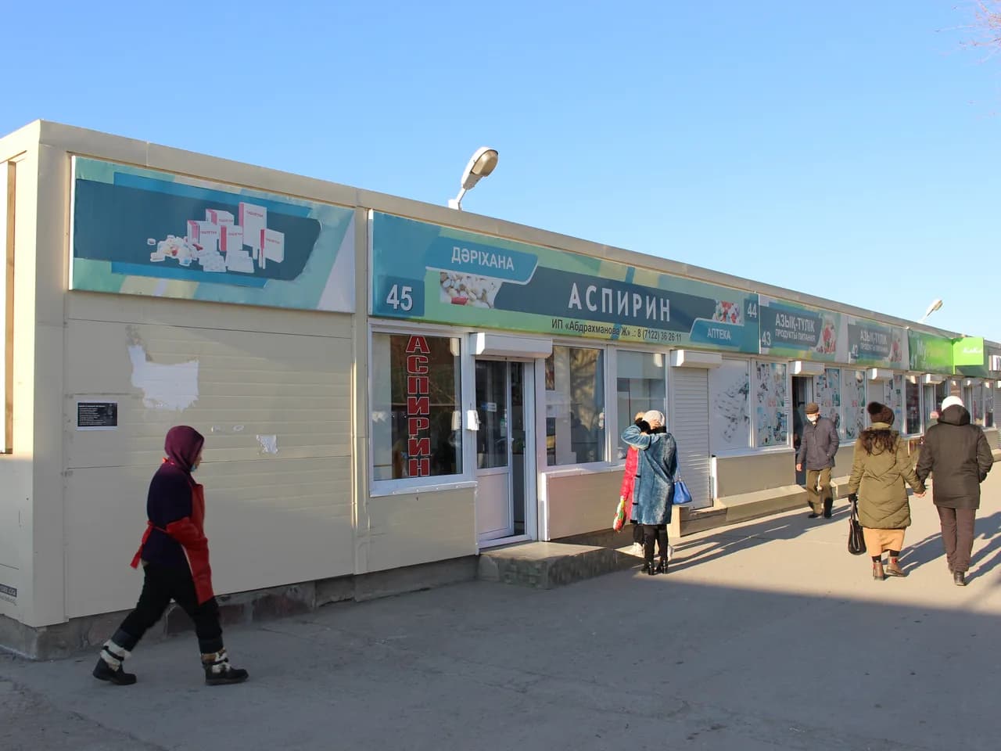
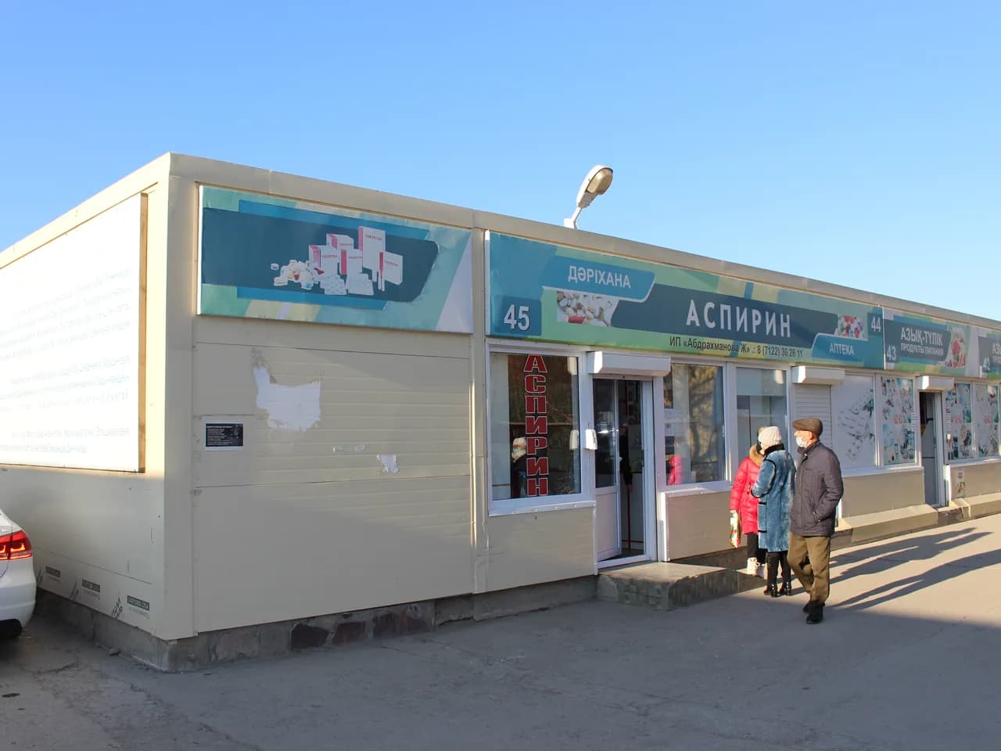
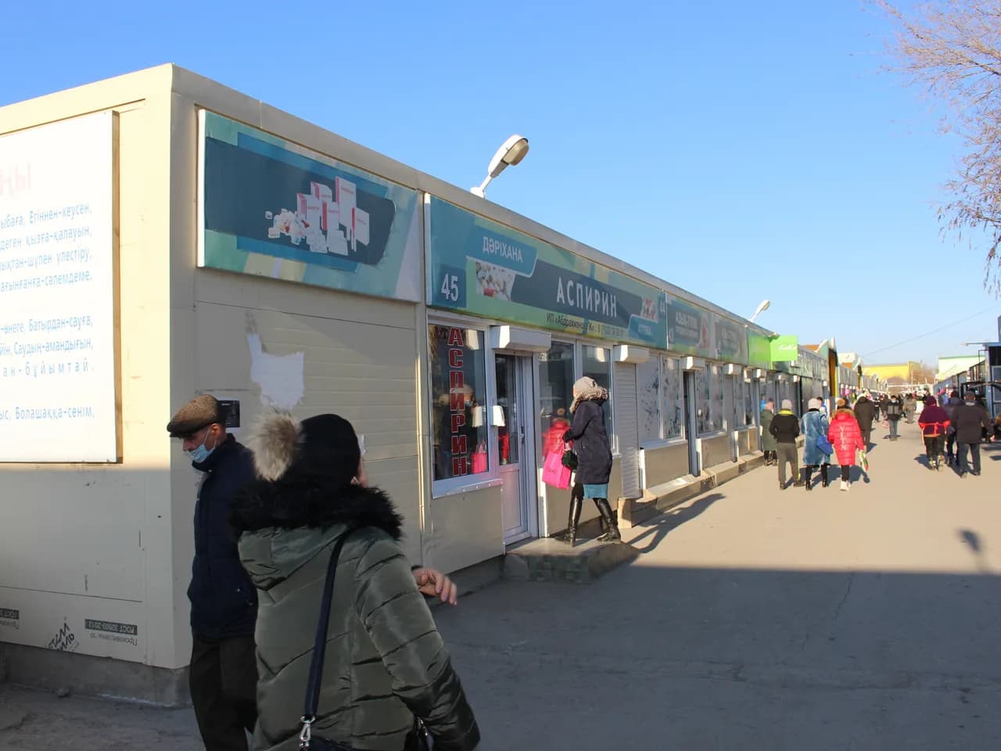
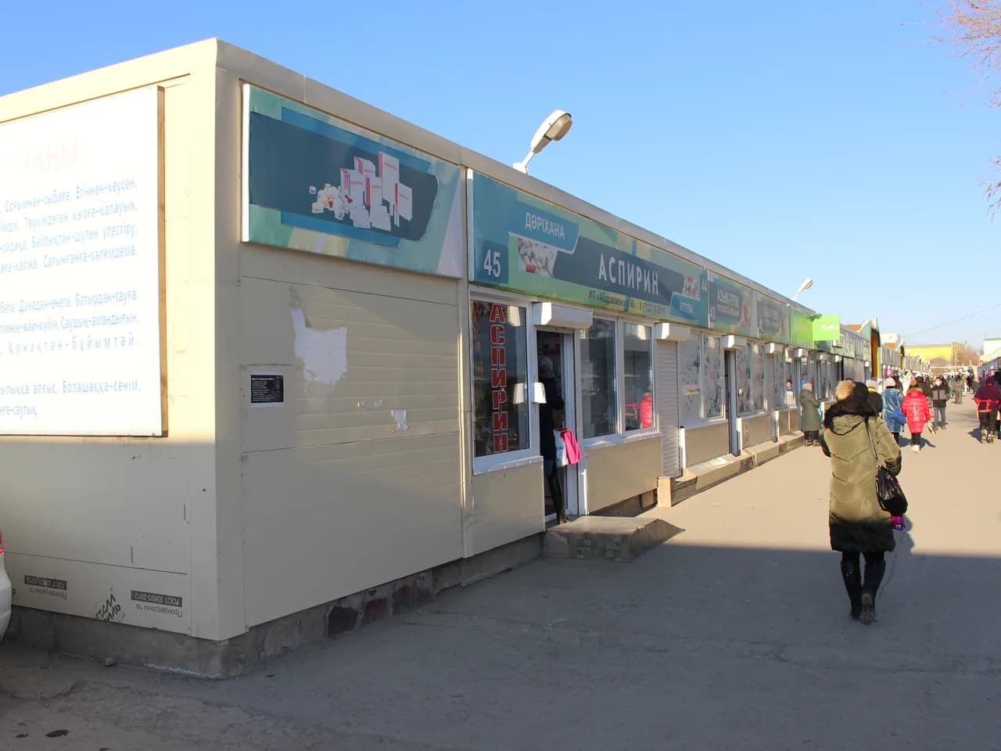
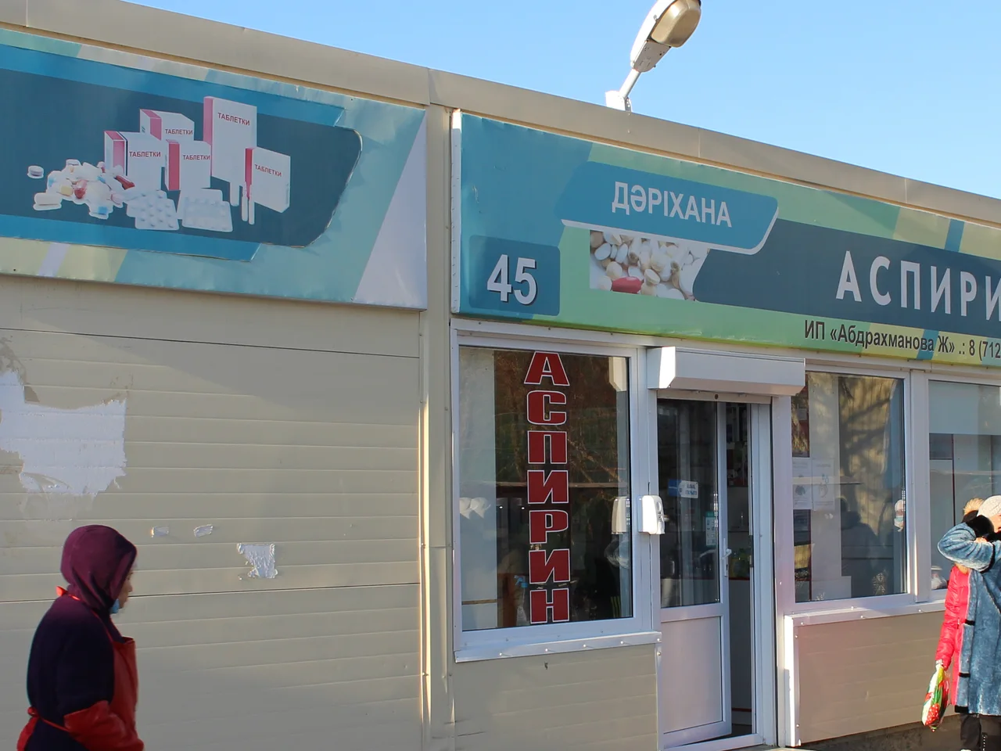
A row of retail kiosks 20 metres long and 4.5 metres deep — five four-metre units for individual traders. The frame here is not assembled from loose sections but from sixteen prefabricated flat panels: they arrive on site, are set on the grid and fixed to one another.
Project at a glance
- Dimensions on grid
- 4.5 × 20.0 m
- Rear wall height
- 2.6 m
- Shopfront height
- 3.2 m
- Retail units
- 5
- Panels in the frame
- 16
- Panel weight
- 88–145 kg
Working design: SP-0306-KM “Market building frame”, ProfilStroyProekt LLC, Saint Petersburg, 2015
Structural solution
The frame is formed by shop-fabricated flat panels with a rafter system above them. Panels of six types make up the shopfront wall, the blank rear wall, both gable ends and four internal partitions.
A building of sixteen panels
There are six panel types. PN-1 and PN-2 form the shopfront wall on grid line A, PN-3 and PN-4 the blank rear wall on line B, PN-5 closes both ends, and four PN-6 panels act as internal partitions, dividing the row into five four-metre units. Six grid lines at 4 metres along the length — and every bay is a separate retail unit with its own window and its own door.
A panel weighs 88 to 145 kilograms
From the panel schedules: the PN-6 partition is 87.5 kg, the rear-wall PN-3 119.8, PN-4 120.6, the end panel PN-5 124.7, and the shopfront PN-2 and PN-1 136.1 and 145.2. Four people can set a panel like that by hand. A crane simply cannot get into a tight market site between rows that are still trading — and here it is not needed.
The work moves off site and into the shop
This is the whole point of panel construction. A panel is built on a flat jig: studs are set to a template rather than levelled in the wind, fixings go in from one position, and quality is checked before loading. What arrives on site is a product that only has to be lifted, set on the grid and fixed to its neighbour. On a 90-square-metre building the programme is driven not by the tonnage of steel but by the number of site operations — and panel assembly cuts those several times over.
Shopfront and rear wall are built differently
In the rear wall the studs run at an even 600 mm — an ordinary framed wall where the spacing is set by the cladding alone. In the shopfront they are placed around the openings: 725, 775 and 1000 mm, with 1500 mm of glazing and a 700 mm transom above it. Diagonal braces sit in the corners of the panels — they hold the geometry less in the finished building than during transport and lifting.
Sections with a 1.5 mm wall
The whole frame uses ordinary stock: P104, C100 and C150 sections 1.2 and 1.5 millimetres thick, plus L100 × 2.0 angle at the joints. None of it needs machining, welding or a special order — the sections are cut to length and screwed together. That is exactly why this approach makes sense on a small building, where one complicated connection detail would swallow the whole saving.
A roof that falls away from the customer
The rear wall is 2.6 metres and the shopfront 3.2, so the roof takes its fall naturally and water runs off to the blank side rather than onto shoppers at the windows. It is carried by ten single C150 × 1.5 rafters and twenty paired 2×C150 × 1.5, with battens above at 4050, 4000, 4000, 4000 and 4050 mm.
Why panels win on small buildings
Five retail units across 90 square metres is a building where the cost per square metre decides everything, and where site labour makes up an unusually large share of it. The connections are screwed and bolted and there is no welding on site at all: no welder, no station, no weather delays. And one more property that markets value in particular — demountable connections mean the row can be taken apart and reassembled elsewhere rather than cut up, if the site plan changes.
Project photos
Similar projects
Other buildings with comparable frame solutions — with design data and photographs

Building retail rows or kiosks?
We will size a panel frame for your number of units and shopfront width. Commercial proposal within 24 hours.
Get in Touch
Receive Your Estimate in 24 Hours
Submit a request — we'll call back within 2 hours to discuss your project and prepare a commercial proposal.
Free Project Estimate
We prepare a cost estimate and proposal at no charge. We only call during business hours.